


9152 Fort Hill Way, Myrtle Beach, SC, 29579
About This Home
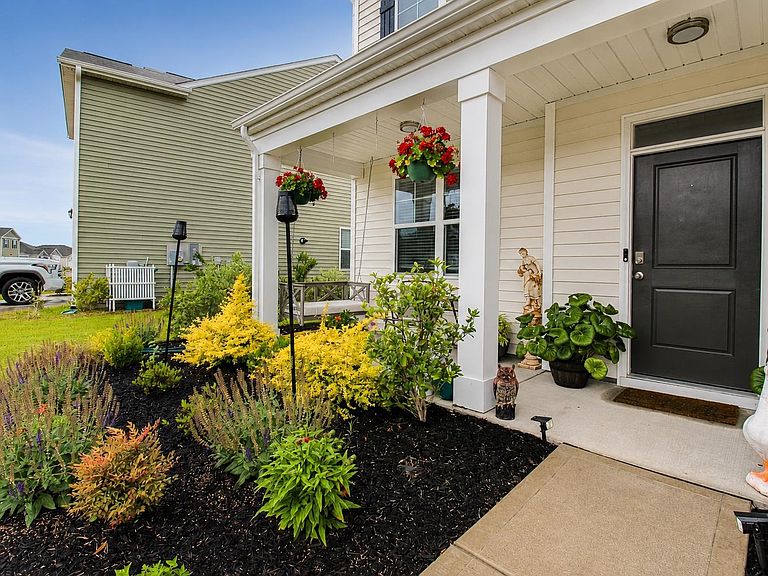
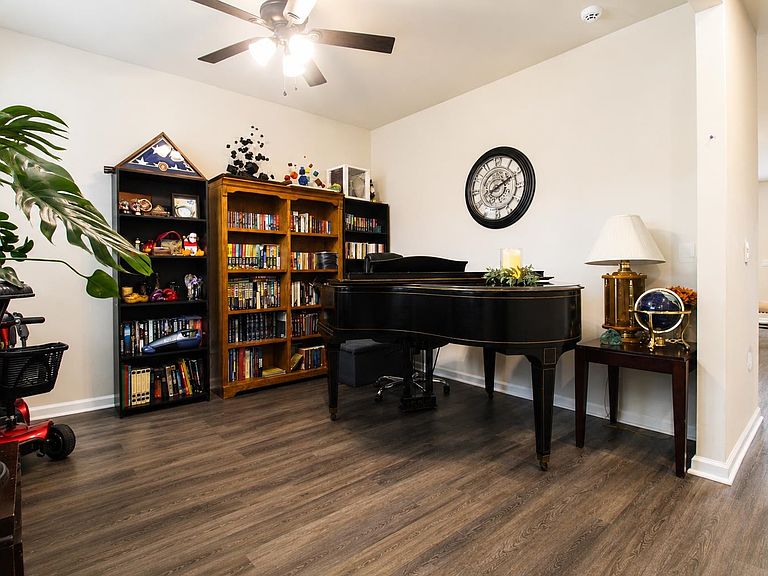
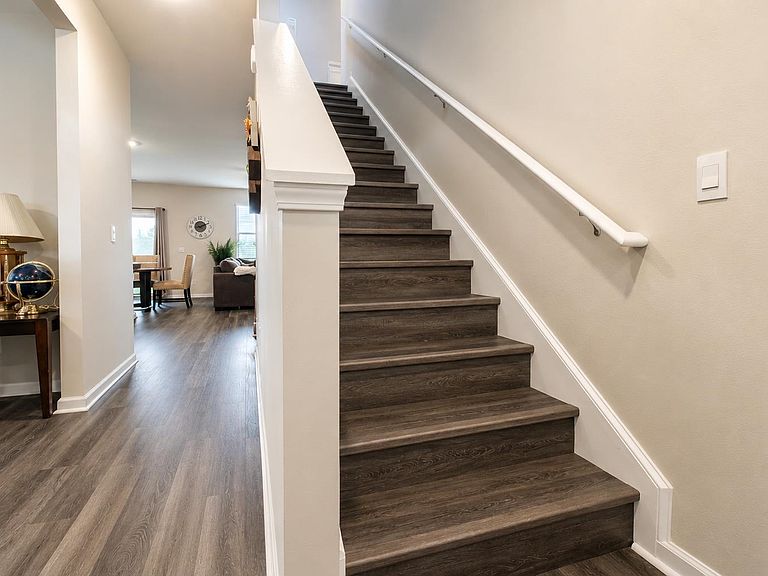
Welcome to this beautifully maintained 5-bedroom, 3.5-bath home located in the highly sought-after community of The Parks at Carolina Forest. Perfectly positioned on a scenic pond lot with a stunning fountain view, this spacious two-story residence offers the ideal blend of comfort, functionality, and modern coastal living. The first floor features a versatile flex room that can easily serve as a formal dining room, home office, sitting room, or additional living space tailored to your needs. The heart of the home showcases a bright open-concept layout connecting the dining area, kitchen, and living room—creating an inviting atmosphere ideal for entertaining and everyday living. The kitchen is equipped with granite countertops, stainless steel appliances, abundant cabinetry, and generous workspace, all flowing seamlessly into the main living areas. A convenient half bath is also located on the main level for guests. The spacious first-floor primary suite offers a relaxing private retreat complete with generous closet space, a large en-suite bathroom, and a separate private water closet area for added comfort and privacy. Upstairs, you’ll find an impressive oversized loft currently set up as a TV room and playroom, offering endless possibilities for a media room, game room, fitness space, or secondary living area. Four additional bedrooms, two full bathrooms, and a conveniently located second-floor laundry room provide both functionality and ample space for family and guests. Outdoor living is equally impressive with a fenced backyard overlooking the peaceful pond and illuminated fountain, creating a serene setting to relax or entertain. An extended patio adds additional outdoor living space, while the beautifully landscaped front yard enhances the home’s exceptional curb appeal. Residents of The Parks at Carolina Forest enjoy resort-style amenities and a prime location close to shopping, dining, golf, entertainment, top-rated schools, and the beautiful beaches of Myrtle Beach. This home offers the perfect combination of spacious living, thoughtful design, and scenic outdoor beauty in one of Carolina Forest’s most desirable communities.
Getting Around
 Car-Dependent
 Very Limited Transit
 Somewhat Bikeable
Schools
Construction
Condition
- Property condition: Resale
- Year built: 2023
Materials
- Foundation: Slab
Other
- Builder model: Elle B
- Builder name: DR HORTON
Type & Style
- Home type: SingleFamily
- Architectural style: Traditional
- Property subType: Single Family Residence
Interior
Appliances
- Appliances included: Dishwasher,Disposal,Microwave,Range,Refrigerator,Dryer,Washer
- Laundry features: Washer Hookup
Bedroom1
- Dimensions: 13'4x11
Bedroom2
- Dimensions: 13'4x11
Bedroom3
- Dimensions: 13'4x11
Bedrooms & Bathrooms
- Bedrooms: 5
- Bathrooms: 4
- Full bathrooms: 3
- 1/2 bathrooms: 1
Dining Room
- Features: Separate/Formal Dining Room
- Dimensions: 11'4x11'1
Features
- Ceiling Fan(s),Dual Sinks,Linen Closet,Main Level Primary,Separate Shower,Walk-In Closet(s),Entrance Foyer,Loft,Stainless Steel Appliances,Solid Surface Counters
- Flooring: Carpet,Vinyl
Heating & Cooling
- Heating features: Central,Electric
- Cooling features: Central Air
Interior Area
- Total structure area: 3,342
- Total interior livable area: 2,728 sqft
Kitchen
- Features: Dishwasher,Pantry,Stainless Steel Appliances,Solid Surface Counters
Living Room
- Features: Ceiling Fan(s),Vaulted Ceiling(s)
- Dimensions: 13'8x15'9
Master Bathroom
- Features: Dual Sinks,Separate Shower
Master Bedroom
- Features: Ceiling Fan(s),Linen Closet,Main Level Primary,Walk-In Closet(s)
- Level: First
- Dimensions: 13x15'9
Other
- Features: Entrance Foyer,Loft,Utility Room
Property
Details
- Parcel number: 39714030035
- Zoning: MRD3
- Special condition: None
- Other equipment: Satellite Dish
Features
- Levels: Two
- Stories: 2
- Pool features: Community,Outdoor Pool
- Patio & porch: Rear Porch,Front Porch
- Exterior features: Fence,Sprinkler/Irrigation,Porch
- On waterfront: Yes
- Waterfront features: Pond
Lot
- Lot size: 6,969 sqft
- Features: Lake Front,Pond on Lot,Rectangular,Rectangular Lot
Parking
- Total spaces: 4
- Parking features: Attached,Garage,Two Car Garage,Garage Door Opener
- Has garage: Yes
- Attached garage spaces: 2
- Covered spaces: 2