


70 Marthas Ln #1-203, Santa Rosa Beach, FL, 32459
About This Home
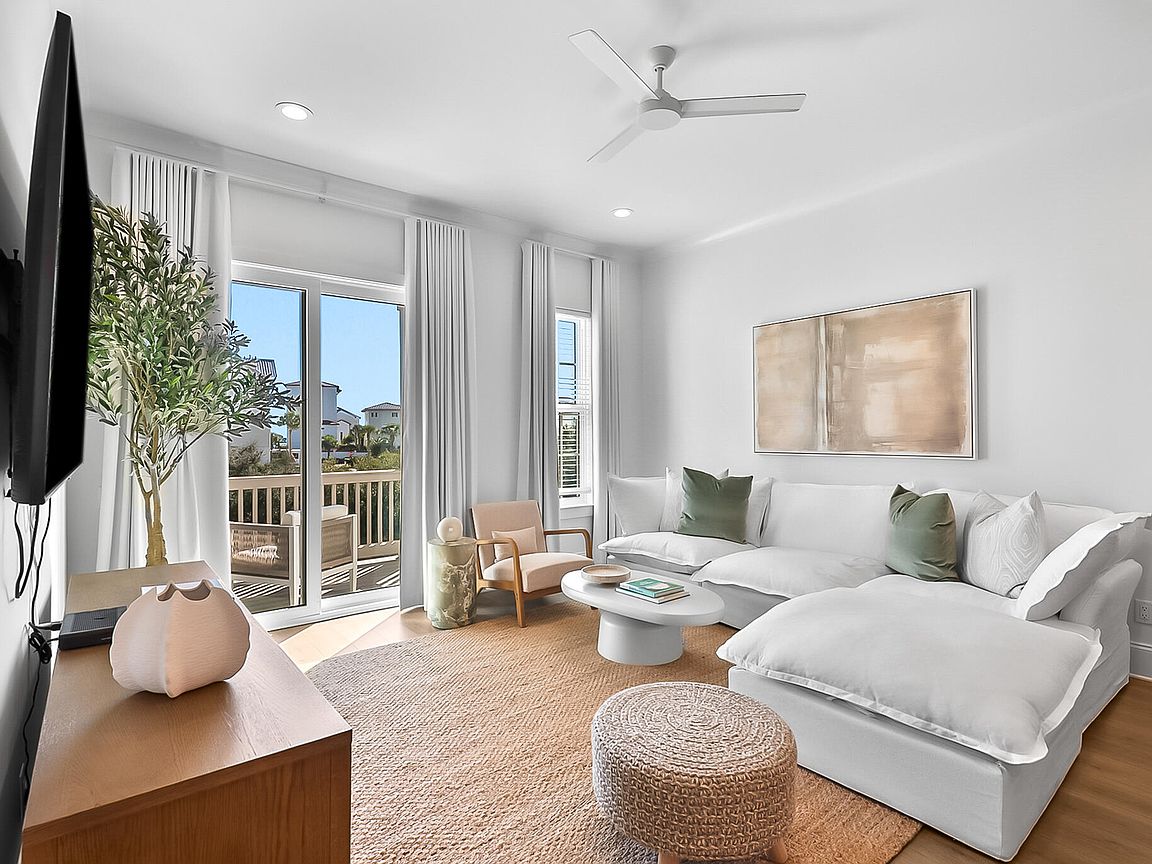

Enjoy listening to the sound of crashing waves from the Gulf while you relax on the terrace of this new three-bedroom two bath Azure of 30A unit. Experience the laid-back quiet environment afforded you in this exclusive 19-unit complex. Just steps away from two beach accesses you can take a leisurely walk to the beach to enjoy evening sunsets. Azure of 30A features a resort style heated pool and a separate spa for you and your guest's year-round enjoyment. Developed by premier builder, Cole construction, units include features such as Mohawk flooring, 10-foot ceilings throughout, 8-foot solid shaker panel doors, smooth finished interior walls and shaker style cabinets with quartz countertops. Three full bedroom units, third BD set up with custom built in bunk beds.
Getting Around
 Car-Dependent
 Very Limited Transit
 Somewhat Bikeable
Schools
Construction
Condition
- Property condition: Construction Complete
- Year built: 2022
Materials
- Foundation: Slab
- Roof: Metal,Roof Pitched
- Construction materials: Frame,Stucco,Siding CmntFbrHrdBrd
Type & Style
- Home type: Condo
- Property subType: Condominium
Interior
Appliances
- Appliances included: Dishwasher,Dryer,Microwave,Range Hood,Washer,Electric Water Heater
Bedroom
- Level: First
- Area: 140
- Dimensions: 14 x 10
Bedroom
- Level: First
- Area: 112
- Dimensions: 14 x 8
Bedrooms & Bathrooms
- Bedrooms: 3
- Bathrooms: 2
- Full bathrooms: 2
Features
- Crown Molding,Kitchen Island,Recessed Lighting
- Window features: Window Treatments
- Flooring: Laminate
Great Room
- Level: First
- Area: 200
- Dimensions: 20 x 10
Heating & Cooling
- Heating features: Central
- Cooling features: Central Air,Ceiling Fan(s)
Interior Area
- Total structure area: 1,113
- Total interior livable area: 1,113 sqft
Kitchen
- Level: First
- Area: 93.6
- Dimensions: 9 x 10.4
Master Bedroom
- Level: First
- Area: 140
- Dimensions: 14 x 10
Property
Details
- Parcel number: 033S20341520012030
Features
- Pool features: Heated,In Ground
- Exterior features: Balcony
Parking
- Total spaces: 2