

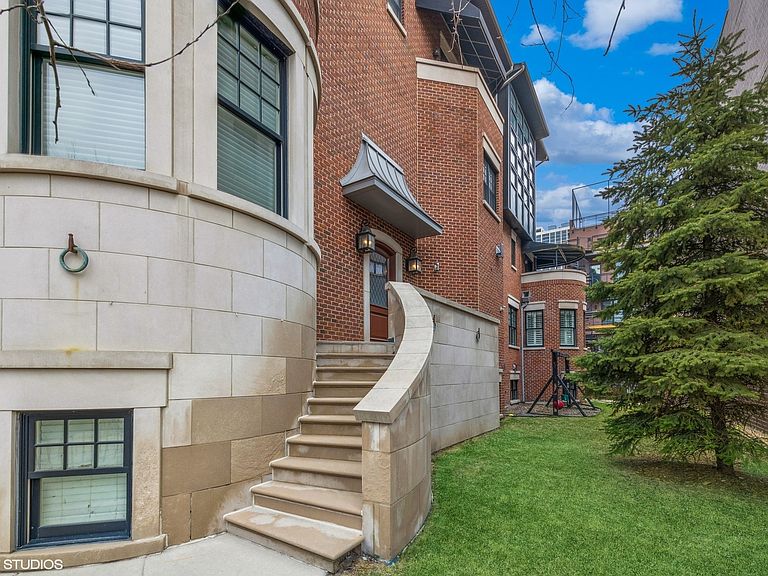


1515 N North Park Ave, Chicago, IL, 60610
About This Home
Nestled on the prestigious North Park Avenue, Significant Mansion stands as a remarkable architectural gem in the vibrant Old Town/Gold Coast neighborhood. This custom-built residence, constructed from exquisite masonry brick and limestone, spans an impressive 8,000 square feet and occupies a generous double lot measuring 50 feet in width. The property boasts an expansive side yard and entrance, multiple balconies, and a covered rooftop deck, crowned by a magnificent turret tower that presents breathtaking panoramic views of the city skyline and the lush, tree-lined surroundings. Featuring seven bedrooms and five and a half bathrooms, this home is a testament to meticulous design and thoughtful attention to detail. Inside, the residence showcases soaring 12-foot ceilings, rich hardwood flooring, a coffered ceiling in the living room, elaborate crown moldings, and stately 8-foot doors. The ambiance is further enhanced by three elegant wood-burning fireplaces, a five-stop elevator, and a well-appointed gym on the top floor that overlooks an impressive professional indoor basketball court. The spacious chef's kitchen is a culinary enthusiast's dream, equipped with a Wolf range cooktop and custom copper hood, built-in Wolf convection ovens, a commercial Thermador refrigerator, and luxurious granite countertops. Custom cabinetry, a large center island with counter seating, and a separate dining area create a seamless flow into the grand family room, which features yet another wood-burning fireplace. The spectacular three-season room invites relaxation with its own wood-burning fireplace and provides access to an outdoor grilling patio complete with a built-in DCS chef's grill. The home also includes a convenient mudroom with laundry facilities and direct access to the stunning side yard. The expansive primary suite is a private retreat, featuring a walk-out balcony, a dedicated staircase leading to a unique turret office, and two generous walk-in closets. The en suite bathroom is a luxurious haven, offering a double vanity, a spacious steam shower, and a jetted bathtub. Additional bedrooms are equally generous, each equipped with walk-in closets, en suite baths, and walk-out balconies. The lower level is designed for entertainment, featuring a cozy fireplace and a potential wine storage room, alongside two sizable bedrooms with walk-in closets and a full bath. Additional highlights of this extraordinary residence include a spacious attached 2.5-car garage, an automated privacy gate, a snowmelt driveway, a central vacuum system, geothermal radiant heating, Marvin windows, multiple laundry rooms, and a Sonos multi-room sound system throughout the home. Perfectly suited for entertaining large families, this unique property is ideally located near a wealth of entertainment options, exquisite dining, top-tier schools (including Latin and Parker), parks, and the picturesque lakefront. This is truly a one-of-a-kind home that promises an unparalleled living experience.
Getting Around
 Walker's Paradise
 Excellent Transit
 Biker's Paradise
Schools
Construction
Materials
- Foundation: Concrete Perimeter
- Roof: Rubber
- Construction materials: Brick,Stone,Limestone
Type & Style
- Home type: SingleFamily
- Property subType: Single Family Residence
Interior
Appliances
- Appliances included: Double Oven,Microwave,Dishwasher,High End Refrigerator,Washer,Dryer,Disposal,Stainless Steel Appliance(s),Cooktop,Range Hood,Gas Cooktop,Humidifier,Multiple Water Heaters
- Laundry features: In Unit,Multiple Locations,Sink
Balcony Porch Lanai
- Level: Main
- Area: 72
- Dimensions: 9X8
Basement
- Has basement: Yes
- Basement: Finished,Daylight
Bedroom2
- Features: Flooring (Hardwood)
- Level: Second
- Area: 192
- Dimensions: 16X12
Bedroom3
- Features: Flooring (Hardwood)
- Level: Second
- Area: 192
- Dimensions: 16X12
Bedroom4
- Features: Flooring (Hardwood)
- Level: Third
- Area: 196
- Dimensions: 14X14
Bedroom5
- Features: Flooring (Hardwood)
- Level: Third
- Area: 168
- Dimensions: 14X12
Bedroom6
- Features: Flooring (Carpet)
- Level: Lower
- Area: 238
- Dimensions: 17X14
Bedrooms & Bathrooms
- Bedrooms: 7
- Bathrooms: 6
- Full bathrooms: 5
- 1/2 bathrooms: 1
Dining Room
- Features: Flooring (Hardwood)
- Level: Main
- Area: 221
- Dimensions: 17X13
Eating Area
- Features: Flooring (Hardwood)
- Level: Main
- Area: 216
- Dimensions: 18X12
Exercise Room
- Level: Lower
- Area: 580
- Dimensions: 29X20
Family Room
- Features: Flooring (Hardwood)
- Level: Main
- Area: 551
- Dimensions: 29X19
Features
- Beamed Ceilings
- Number of fireplaces: 1
- Fireplace: Yes
Foyer
- Features: Flooring (Stone)
- Level: Main
- Area: 64
- Dimensions: 8X8
Heating & Cooling
- Heating features: Natural Gas,Radiant,Sep Heating Systems - 2+,Geothermal
- Cooling features: Central Air,Zoned
Interior Area
- Total structure area: 0
- Total interior livable area: 8,400 sqft
Kitchen
- Features: Kitchen (Island),Flooring (Hardwood)
- Level: Main
- Area: 408
- Dimensions: 24X17
Laundry
- Level: Second
- Area: 40
- Dimensions: 8X5
Living Room
- Features: Flooring (Hardwood)
- Level: Main
- Area: 255
- Dimensions: 17X15
Master Bedroom
- Features: Flooring (Hardwood),Bathroom (Full,Double Sink,Whirlpool & Sep Shwr)
- Level: Second
- Area: 276
- Dimensions: 23X12
Office
- Level: Third
- Area: 196
- Dimensions: 14X14
Other
- Features: Flooring (Carpet)
- Level: Lower
- Area: 255
- Dimensions: 17X15
Pantry
- Level: Main
- Area: 48
- Dimensions: 8X6
Walk In Closet
- Level: Second
- Area: 63
- Dimensions: 9X7
Property
Accessibility
- Accessibility features: No Disability Access
Details
- Parcel number: 17042020150000
- Special condition: List Broker Must Accompany
- Other equipment: Central Vacuum,TV-Cable,Intercom,Ceiling Fan(s),Sump Pump
Features
- Patio & porch: Roof Deck,Deck
- Exterior features: Balcony,Lighting
- Fencing: Fenced,Electric
Lot
- Lot size: 2,522 sqft
- Lot size dimensions: 50 X 101.7
Parking
- Total spaces: 2.5
- Parking features: Concrete,Heated Driveway,Garage Door Opener,Heated Garage,Yes,Garage Owned,Attached,Garage
- Has garage: Yes
- Attached garage spaces: 2.5
- Covered spaces: 2.5
- Has uncovered spaces: Yes
Climate Risk is Financial Risk
Every home has a financial story beyond the listing price. Below, you’ll see the climate risks that could affect this property — and in Bills & Affordability, how those risks may influence repairs, insurance, utilities, and long-term value.
Biggest Threats for This Home
- Cold Wave

- Heat Wave

- Tornado

- Inland Flooding

- Winter Weather

- Tsunami

How This Home’s Risks Compare
FEMA Declared Disasters Across Illinois Counties
Understanding the Costs
Financial advisors generally recommend spending no more than 30% of your gross household income on housing costs. In practice, many households stretch to 35% or beyond — especially in high-cost markets.
Estimated Costs Today
| Monthly | Annual | |
|---|---|---|
| Mortgage | $26,294 | $315,528 |
| Home Insurance * | $1,286 | $15,432 |
| Property Taxes | $7,496 | $89,952 |
| Electricity | $646 | $7,753 |
| Total | $35,722 | $428,664 |
Income You'd Need if You Spent...
Illinois FAIR Plan Programs



How Costs Could Change Over Time
Climate risk is quickly impacting all of the major home ownership costs. Adjust the growth rates and percentage of income spent on housing below to see how your housing costs could change over the next 10 years — and what income you'd need to keep up.
Comparing Against the Market
Price Per Sq Ft
vs Other Active Listings
Avg $/sqft
vs Homes Sold Last Month
Median $/sqft
Current Market Trends
Median Price Per Square Foot
The median price per square foot of homes sold in this area each month. Compare this to this listing's price per square foot to gauge whether the home is priced in line with recent sales.
Historicals for This Listing
Zestimate History ($/sqft)
No zestimate history available
Price History
| Date | Event | Price |
|---|---|---|
| 2023-04-10 | Listed for sale | $5,200,000 |
 View on Zillow