
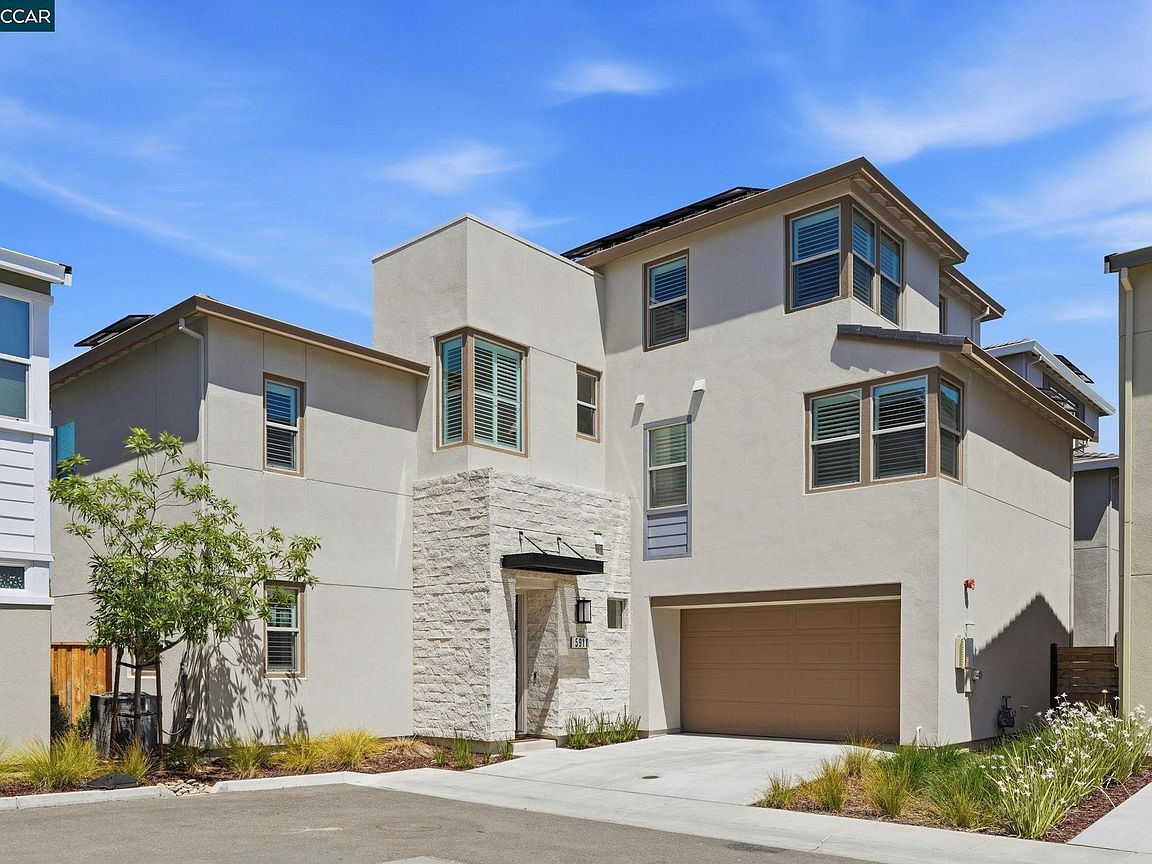


5911 Silhouette Way, Dublin, CA, 94568
About This Home
Experience Elegance at 5911 Silhouette Way, Dublin! Discover this magnificent 5-bedroom, 4-bathroom home, where an expansive open floor plan seamlessly blends sophisticated hosting with comfortable everyday living. Designed for versatility, the layout features a convenient main-floor bedroom and full bath, while the upper level showcases a luxurious primary suite and bright, spacious secondary bedrooms connected by a Jack-and-Jill bath. A fifth ensuite bedroom on top level provides the perfect flexible space for a media room, home office, or private retreat. The heart of this residence is an open-concept kitchen centered around a large island, showcasing a modern "cottage-core" style with warm, light wood accents found throughout the home. The interior was freshly painted in April 2026. The house also offers energy-efficient additions such as tankless water heater and a 3 years old fully paid-off solar power system. Enhanced lifestyle features include a large second-floor laundry room and a peaceful mezzanine work nook with a built-in desk. Outside, a charming patio offers space for relaxation, and residents enjoy world-class HOA amenities such as a heated lap and lounge pool, fitness center, clubhouse, and collaborative workspaces. A sprawling community park is also just a short walk away.Perfectly positioned in a premier Dublin neighborhood, this home offers unparalleled access to top-rated schools, beautiful parks, vibrant shopping centers, and major commuter routes.This home is also just a few blocks away from the Shamrock Hills K–8 School, scheduled to open in Fall 2026.
Getting Around
 Car-Dependent
 Very Limited Transit
 Very Bikeable
Schools
Construction
Condition
- Property condition: Existing
- Year built: 2023
Materials
- Foundation: Slab
- Roof: Tile
- Construction materials: Stucco
Type & Style
- Home type: SingleFamily
- Architectural style: Contemporary
- Property subType: Residential,Single Family Residence
Interior
Appliances
- Appliances included: Dishwasher,Gas Range,Microwave,Refrigerator,Dryer,Washer,Tankless Water Heater
- Laundry features: Laundry Room,Common Area
Bathroom
- Features: Shower Over Tub,Tile,Closet,Stall Shower,Sunken Tub
Bedrooms & Bathrooms
- Bedrooms: 5
- Bathrooms: 4
- Full bathrooms: 4
Features
- Smart Thermostat
- Flooring: Hardwood,Tile,Vinyl,Carpet
- Fireplace features: None
Heating & Cooling
- Heating features: Zoned
- Cooling features: Central Air
Interior Area
- Total structure area: 2,785
- Total interior livable area: 2,785 sqft
Kitchen
- Features: Stone Counters,Dishwasher,Disposal,Gas Range/Cooktop,Kitchen Island,Microwave,Refrigerator
Property
Details
- Parcel number: 9867368
- Special condition: Standard
Features
- Levels: Three Or More
- Stories: 3
- Pool features: In Ground,Community
- Fencing: Fenced
Lot
- Lot size: 3,049 sqft
- Features: Cul-De-Sac,Level,Sprinklers In Rear
Parking
- Total spaces: 2
- Parking features: Attached,Garage Door Opener
- Has garage: Yes
- Attached garage spaces: 2
- Covered spaces: 2
Climate Risk is Financial Risk
Every home has a financial story beyond the listing price. Below, you’ll see the climate risks that could affect this property — and in Bills & Affordability, how those risks may influence repairs, insurance, utilities, and long-term value.
Biggest Threats for This Home
- Earthquake

- Inland Flooding

- Heat Wave

How This Home’s Risks Compare
FEMA Declared Disasters in Alameda County and California
Understanding the Costs
Financial advisors generally recommend spending no more than 30% of your gross household income on housing costs. In practice, many households stretch to 35% or beyond — especially in high-cost markets.
Estimated Costs Today
| Monthly | Annual | |
|---|---|---|
| Mortgage | $8,843 | $106,116 |
| Home Insurance * | $202 | $2,424 |
| Property Taxes | $2,888 | $34,656 |
| Electricity | $597 | $7,166 |
| Total | $12,530 | $150,360 |
Income You'd Need if You Spent...
California FAIR Plan Programs

How Costs Could Change Over Time
Climate risk is quickly impacting all of the major home ownership costs. Adjust the growth rates and percentage of income spent on housing below to see how your housing costs could change over the next 10 years — and what income you'd need to keep up.
Comparing Against the Market
Price Per Sq Ft
vs Other Active Listings
Avg $/sqft
vs Homes Sold Last Month
Median $/sqft
Current Market Trends
Median Price Per Square Foot
The median price per square foot of homes sold in this area each month. Compare this to this listing's price per square foot to gauge whether the home is priced in line with recent sales.
Historicals for This Listing
Zestimate History ($/sqft)
Price History
| Date | Event | Price |
|---|---|---|
| 2026-05-06 | Listed for sale | $1,749,000 |
| 2023-05-19 | Sold | $1,579,500 |
 View on Zillow