


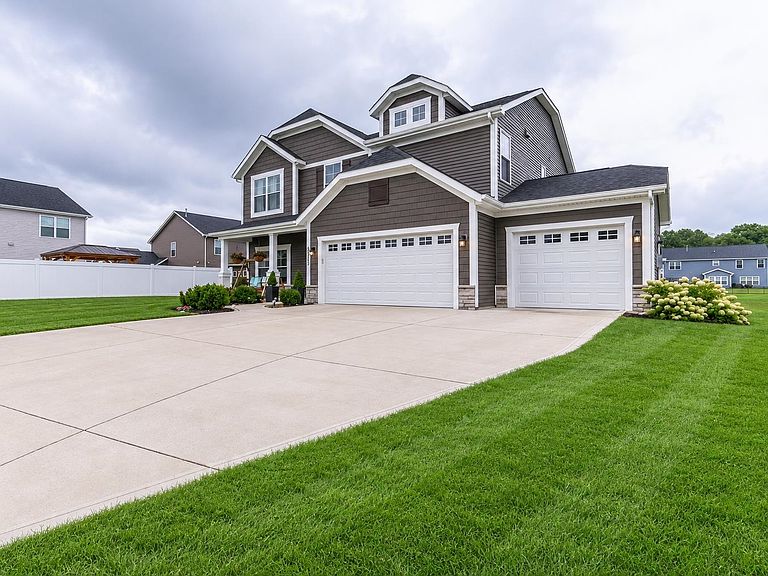


5285 Orinoco Run, Fort Wayne, IN, 46818
About This Home
*Visit the Open House Sunday 2-4PM* Tucked away on a cul-de-sac in Northwest Allen County is this lightly lived in, nearly new, and still stunning 4-Bedroom Craftsman Home. Overlooking a beautiful pond and wrapped with lush landscaping & gardens the setting leaves nothing to be desired. The main floor is lined with luxury plank flooring and is comprised of a Den/Home Office, a spacious Great Room that is anchored by a gas-log fireplace, and a stunning entertainers Kitchen that features breakfast bar & kitchen island seating, stylish finishes, stainless steel appliances, and easy access to the Dining Area/Sunroom where sunlight spills in free of charge. The backyard comes trimmed with elegant black fencing perfect to contain any pet yet sleek enough to not obstruct the lovely pond views which will inevitably become the backdrop for peaceful early morning coffees & late Indiana nights. The Upper Level leads with a spacious Loft & the adjacent Primary Suite which features tray ceilings, a large walk-in closet, and a spa-esque En Suite featuring both a soaking tub & walk-in tile shower, water closet, and a dual vanity. 3 sizeable Guestrooms, a shared Full Bath, and a convenient Laundry Room make up the rest of the 2nd floor. For any craftsmen, collectors, or activity junkies the 3-car Garage comes fitted with overhead storage racks. Schedule a tour Today to take your first step into your new Home!
Getting Around
 Car-Dependent
 No Nearby Transit
 Somewhat Bikeable
Schools
Construction
Condition
- Year built: 2023
Materials
- Foundation: Slab
- Roof: Dimensional Shingles
- Construction materials: Stone,Vinyl Siding
Type & Style
- Home type: SingleFamily
- Property subType: Single Family Residence
Interior
Appliances
- Appliances included: Disposal,Dishwasher,Microwave,Refrigerator,Gas Range
Bedroom1
- Level: Upper
Bedroom2
- Level: Upper
Bedrooms & Bathrooms
- Bedrooms: 4
- Bathrooms: 3
- Full bathrooms: 2
- 1/2 bathrooms: 1
Dining Room
- Level: Main
- Area: 130
Features
- Breakfast Bar,Tray Ceiling(s),Ceiling Fan(s),Walk-In Closet(s),Stone Counters,Kitchen Island,Tub and Separate Shower
- Flooring: Carpet,Vinyl,Ceramic Tile
- Number of fireplaces: 1
- Fireplace features: Gas Log
- Fireplace: Yes
- Finished area below ground: 0
- Finished area above ground: 2,511
Heating & Cooling
- Heating features: Natural Gas,Forced Air,High Efficiency Furnace
- Cooling features: Central Air
Interior Area
- Total structure area: 2,511
- Total interior livable area: 2,511 sqft
Kitchen
- Level: Main
- Area: 143
Living Room
- Level: Main
- Area: 240
Office
- Level: Main
- Area: 120
Property
Details
- Parcel number: 020135226033.000044
Features
- Levels: Two
- Stories: 2
- Patio & porch: Patio,Porch Covered
- Fencing: Full,Metal
- Has view: Yes
- Waterfront features: Waterfront,Assoc
Lot
- Lot size: 0.25 Acres
- Features: City/Town/Suburb,Landscaped
- Lot size dimensions: 169x90x130x68
Parking
- Total spaces: 3
- Parking features: Attached,Garage Door Opener,Concrete
- Has garage: Yes
- Attached garage spaces: 3
- Covered spaces: 3
- Has uncovered spaces: Yes