



14734 Horse Trot Rd, Lithia, FL, 33547
About This Home
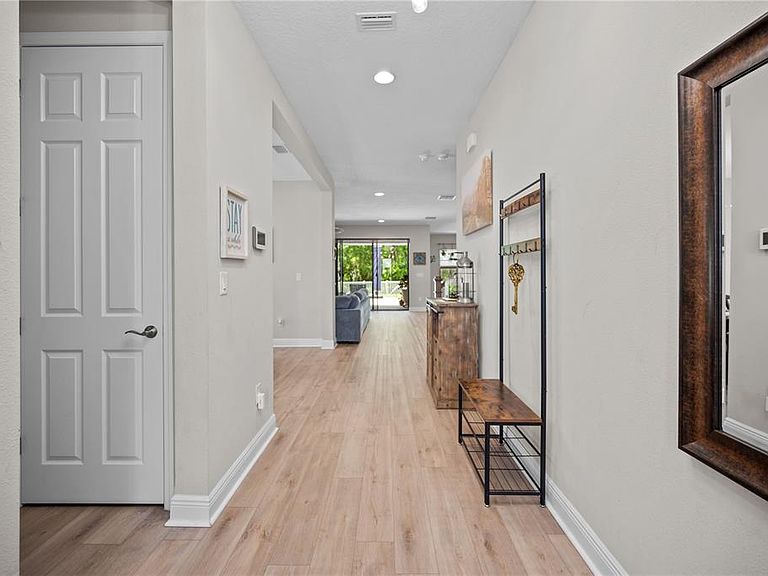
Beyond the manicured entrance of the Hawkstone community, where the natural beauty of Lithia meets master-planned neighborhood, stands a residence that tells a story of elegant design and elevated comfort. From the custom landscaping adorned with Rainforest White stone to the elegant glass-inlay front door, this home invites you into a lifestyle defined by sophistication. A Main Level Built for Connection. The story begins in the light-filled foyer, where Riverside LVP flooring guides you into the heart of the home. The "Pelican" floor plan unfolds with an effortless grace, centering on a gourmet kitchen that serves as the home’s true centerpiece. Unlike many standard builds, this kitchen is a chef’s sanctuary, featuring Calacatta Novello quartz, built-in appliances, and a designer hood over a custom backsplash. Whether you are hosting a formal holiday dinner in the dedicated dining room or enjoying a quiet morning in the sun-drenched café, the open-concept grand room keeps the conversation flowing. For those seeking flexibility, the main level also hosts a secluded secondary bedroom and full bath—perfect for a private guest wing or a quiet home office. Your Private Sanctuary Awaits. Retreat upstairs to find a layout designed for the modern family. A versatile bonus room acts as a central gallery, connecting three spacious secondary bedrooms and a convenient second-floor laundry suite. The Owner’s Retreat is a masterpiece of privacy. Tucked away at the rear of the home, it offers a peaceful vista of the grounds. The en-suite bath mirrors the luxury of a high-end spa, complete with a soaking tub, a sleek walk-in shower, and an oversized walk-in closet that accommodates even the most extensive wardrobes. Open the large glass doors to the beautiful lanai and discover a $10,000 professionally extended patio. It is the perfect stage for evening gatherings under the stars or a serene spot for your morning coffee. With a whole-home water softener and thoughtful upgrades integrated throughout, every detail has been handled so you can simply move in and begin your next chapter. A Community Connected to Nature Life in Hawkstone extends far beyond your property line. Here, your weekends are defined by choice: Explore the 969-acre Triple Creek Nature Preserve, located just two miles from your door. Take advantage of the nearby Triple Creek BMX or the community’s own resort-style amenities. Enjoy the peace of mind that comes with proximity to top-rated Lithia schools and easy access to I-75. This isn't just a house; it is a meticulously curated backdrop for your life’s best moments. Experience the Hawkstone lifestyle for yourself today!
Getting Around
 Car-Dependent
 Very Limited Transit
 Somewhat Bikeable
Schools
Construction
Condition
- Property condition: Completed
- Year built: 2023
Materials
- Foundation: Slab
- Roof: Shingle
- Construction materials: Block,Stone,Stucco
Other
- Builder model: Pelican
Type & Style
- Home type: SingleFamily
- Property subType: Single Family Residence
Interior
Appliances
- Appliances included: Dishwasher,Disposal,Microwave,Range
- Laundry features: Laundry Room
Bedrooms & Bathrooms
- Bedrooms: 5
- Bathrooms: 3
- Full bathrooms: 3
Features
- High Ceilings,In Wall Pest System,Open Floorplan,Stone Counters,Thermostat,Walk-In Closet(s)
- Door features: Sliding Doors
- Flooring: Carpet,Vinyl
Great Room
- Level: First
- Area: 340
- Dimensions: 20x17
Heating & Cooling
- Heating features: Central
- Cooling features: Central Air
Interior Area
- Total structure area: 4,091
- Total interior livable area: 3,448 sqft
Kitchen
- Level: First
- Area: 132
- Dimensions: 12x11
Primary Bedroom
- Features: Walk-In Closet(s)
- Level: Second
- Area: 285
- Dimensions: 15x19
Property
Details
- Parcel number: U053121C8X00001900006.0
- Zoning: RESI
- Special condition: None
Features
- Levels: Two
- Stories: 2
Lot
- Lot size: 6,120 sqft
Parking
- Total spaces: 2
- Parking features: Garage - Attached
- Has garage: Yes
- Attached garage spaces: 2
- Covered spaces: 2
Climate Risk is Financial Risk
Every home has a financial story beyond the listing price. Below, you’ll see the climate risks that could affect this property — and in Bills & Affordability, how those risks may influence repairs, insurance, utilities, and long-term value.
Biggest Threats for This Home
- Cold Wave

- Hurricane

- Inland Flooding

- Lightning

- Tornado

- Wildfire

- Drought

- Hail

- Heat Wave

- Tsunami

How This Home’s Risks Compare
FEMA Declared Disasters in Hillsborough County and Florida
Understanding the Costs
Financial advisors generally recommend spending no more than 30% of your gross household income on housing costs. In practice, many households stretch to 35% or beyond — especially in high-cost markets.
Estimated Costs Today
| Monthly | Annual | |
|---|---|---|
| Mortgage | $2,958 | $35,496 |
| Home Insurance * | $343 | $4,116 |
| Property Taxes | $6 | $72 |
| Electricity | $346 | $4,163 |
| Total | $3,653 | $43,836 |
Income You'd Need if You Spent...
Florida FAIR Plan Programs

How Costs Could Change Over Time
Climate risk is quickly impacting all of the major home ownership costs. Adjust the growth rates and percentage of income spent on housing below to see how your housing costs could change over the next 10 years — and what income you'd need to keep up.
Comparing Against the Market
Price Per Sq Ft
vs Other Active Listings
Avg $/sqft
vs Homes Sold Last Month
Median $/sqft
Current Market Trends
Median Price Per Square Foot
The median price per square foot of homes sold in this area each month. Compare this to this listing's price per square foot to gauge whether the home is priced in line with recent sales.
Historicals for This Listing
Zestimate History ($/sqft)
Price History
| Date | Event | Price |
|---|---|---|
| 2026-04-06 | Listed for sale | $590,000 |
| 2023-10-24 | Sold | $599,990 |
| 2023-09-18 | Pending sale | $599,990 |
| 2023-08-08 | Price change | $599,990 |
| 2023-05-18 | Price change | $635,909 |
| 2023-04-07 | Pending sale | $633,909 |
 View on Zillow