



1407 Napoleon St, Nashville, TN, 37207
About This Home
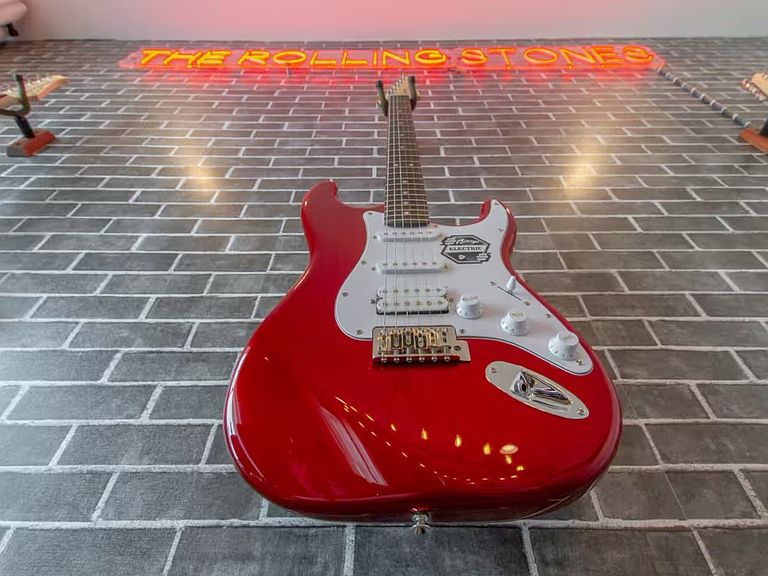
Vintage rock-and-roll meets luxury Nashville STR. This one-of-a-kind short-term rental was designed to stand out in a market where unforgettable guest experience matters. With over $100,000 invested into custom decor, furnishings, artwork, and themed design, this property delivers a true destination stay — not just another furnished rental. Every room has its own personality, drawing inspiration from iconic music legends like The Beatles, Prince, The Doors, Queen, The Rolling Stones, and more. Inside, you’ll find hardwood floors, elevated finishes, bold design moments, curated art, statement lighting, and multiple spaces built for entertaining, photos, and group travel. From the guitar walls and neon signage to the vintage rock lounge, themed bedrooms, and rooftop setup, the property was intentionally created to capture attention online and create a memorable Nashville experience for guests. The rooftop is a major highlight, offering city views, outdoor lounge space, string lights, and a setting that feels tailor-made for Nashville evenings. Location is another key driver: positioned right next to the new River North development, roughly 8 minutes from the new Titans stadium, and about a 10-minute Uber to Broadway, the property sits in the path of major Nashville growth while still giving guests quick access to the city’s top entertainment districts. For investors, this is a rare opportunity to own a highly differentiated, design-forward STR with strong revenue history and a theme that is difficult to replicate. For buyers looking for a luxury Nashville short-term rental with character, scale, and proven guest appeal, this is one of the more unique offerings on the market.
Getting Around
 Car-Dependent
 Very Limited Transit
 Somewhat Bikeable
Schools
Construction
Condition
- Year built: 2023
Materials
- Construction materials: Hardboard Siding,Brick
Type & Style
- Home type: SingleFamily
- Property subType: Horizontal Property Regime - Attached,Residential
Interior
Appliances
- Appliances included: Electric Range,Dishwasher,Disposal,Microwave,Refrigerator,Stainless Steel Appliance(s)
Basement
- Basement: None
Bedroom1
- Features: Suite
- Level: Suite
- Area: 169
- Dimensions: 13x13
Bedroom2
- Features: Bath
- Level: Bath
- Area: 140
- Dimensions: 14x10
Bedroom3
- Features: Bath
- Level: Bath
- Area: 121
- Dimensions: 11x11
Bedroom4
- Features: Bath
- Level: Bath
- Area: 130
- Dimensions: 13x10
Bedrooms & Bathrooms
- Bedrooms: 4
- Bathrooms: 4
- Full bathrooms: 4
- Main level bedrooms: 1
Features
- Kitchen Island
- Flooring: Wood,Tile
- Finished area above ground: 1,844
Heating & Cooling
- Heating features: Central
- Cooling features: Central Air
Interior Area
- Total structure area: 1,844
- Total interior livable area: 1,844 sqft
Kitchen
- Area: 140
- Dimensions: 14x10
Living Room
- Features: Combination
- Level: Combination
- Area: 210
- Dimensions: 15x14
Master Bathroom
- Features: Double Vanity
- Level: Double Vanity
Property
Details
- Parcel number: 071143C00400CO
- Attached to another structure: Yes
- Special condition: Standard
Features
- Levels: Three Or More
- Stories: 3
Lot
- Lot size: 871.20 sqft
Parking
- Total spaces: 2
- Parking features: Attached
- Has garage: Yes
- Attached garage spaces: 2
- Covered spaces: 2