


4014 FORT PALMER BLVD, Saint Hedwig, TX, 78152
About This Home
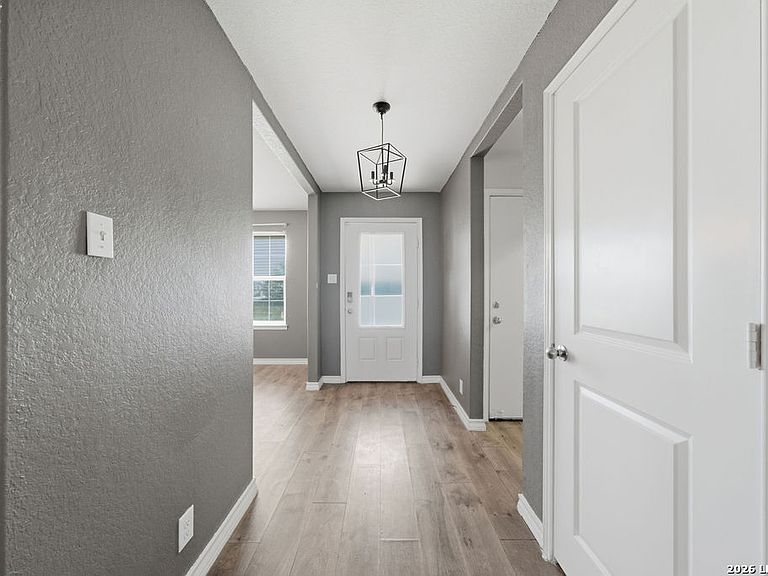
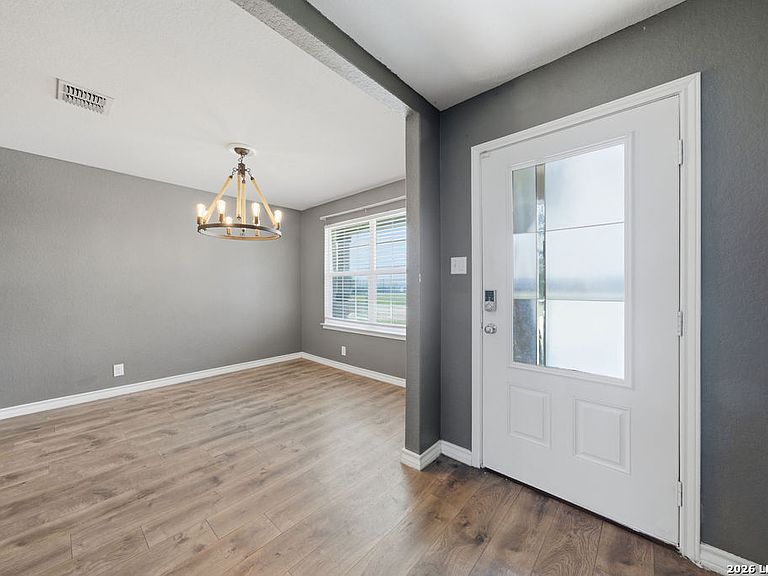
Welcome home to St. Hedwig, Texas! Built in 2020, this spacious 5-bedroom, 3.5-bath home offers the perfect blend of comfort, functionality, and modern design. Located in a USDA-eligible area and benefiting from NO CITY TAXES, this property provides an incredible opportunity for homeowners seeking more space and affordability. The thoughtfully designed floor plan features an open-concept living area, a beautifully appointed kitchen with granite countertops, stainless steel appliances, a large center island, and abundant cabinet space. The highly desirable downstairs primary suite offers privacy and convenience, featuring a spacious ensuite bath with dual vanities, a separate soaking tub, separate shower, and an oversized walk-in closet. Upstairs, you'll find four additional bedrooms, multiple full bathrooms, and a massive game room that provides the perfect space for entertaining, a media room, playroom, or second living area. Step outside to enjoy the generously sized backyard with plenty of room for gatherings, pets, gardening, or future outdoor enhancements. Located in a desirable natural gas community with convenient access to San Antonio, Randolph Air Force Base, IH-10, Loop 1604, shopping, dining, and major employers, this move-in-ready home combines modern living with small-town charm. USDA eligible. No city taxes. Built in 2020. Downstairs primary suite. Natural gas community. Large game room. Schedule your private showing today!
Getting Around
 Car-Dependent
 Very Limited Transit
 Somewhat Bikeable
Schools
Construction
Condition
- Property condition: Pre-Owned
- Year built: 2020
Materials
- Foundation: Slab
- Roof: Wood Shingle/Shake
- Construction materials: Stone,Wood Siding,Stucco
Other
- Builder name: DR HORTON
Type & Style
- Home type: SingleFamily
- Property subType: Single Family Residence
Interior
Appliances
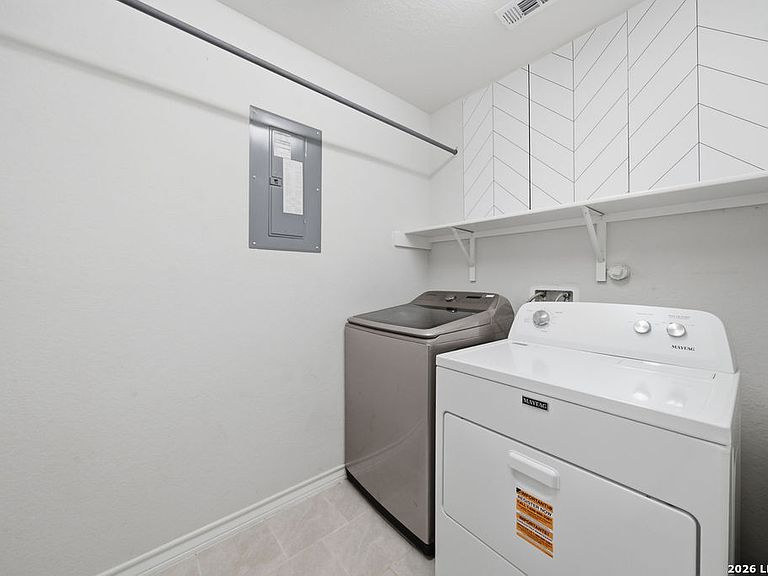
- Appliances included: Microwave,Range,Disposal,Dishwasher,Gas Water Heater,Plumb for Water Softener
- Laundry features: Washer Hookup,Dryer Connection
Bedroom2
- Area: 156
Bedroom3
- Area: 143
Bedroom4
- Area: 132
Bedroom5
- Area: 120
Bedrooms & Bathrooms
- Bedrooms: 5
- Bathrooms: 4
- Full bathrooms: 3
- 1/2 bathrooms: 1
Dining Room
- Area: 100
Family Room
- Area: 225
Features
- Two Living Area,Master Downstairs,Ceiling Fan(s),Chandelier,Solid Counter Tops
- Flooring: Carpet,Ceramic Tile,Wood,Laminate
- Fireplace features: Not Applicable
Heating & Cooling
- Heating features: Central,Natural Gas
- Cooling features: Central Air
Interior Area
- Total interior livable area: 2,647 sqft
Kitchen
- Area: 154
Master Bathroom
- Features: Tub/Shower Separate
- Area: 80
Master Bedroom
- Features: Walk-In Closet(s),Ceiling Fan(s),Full Bath
- Area: 204
Property
Details
- Parcel number: 050861030130
Features
- Levels: Two
- Stories: 2
- Pool features: None
- Patio & porch: Patio,Covered
- Fencing: Privacy
Lot
- Lot size: 0.27 Acres
- Features: Corner Lot,Curbs,Sidewalks
Parking
- Total spaces: 2
- Parking features: Two Car Garage,Garage Door Opener
- Has garage: Yes
- Attached garage spaces: 2
- Covered spaces: 2