


105 Finlee Ln, Red Oak, TX, 75154
About This Home
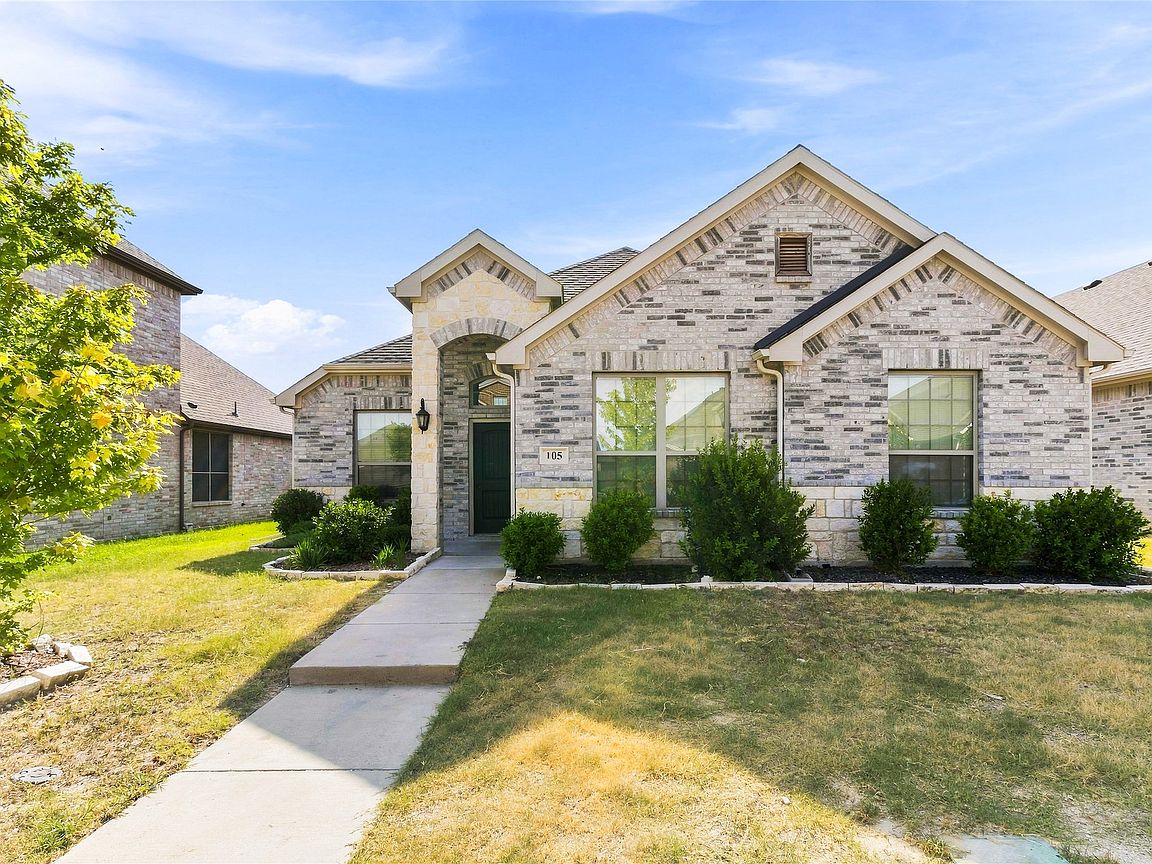
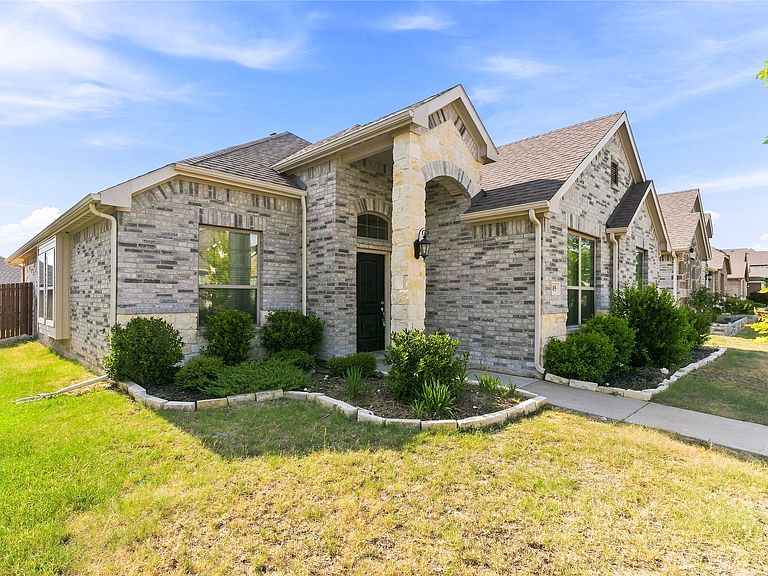
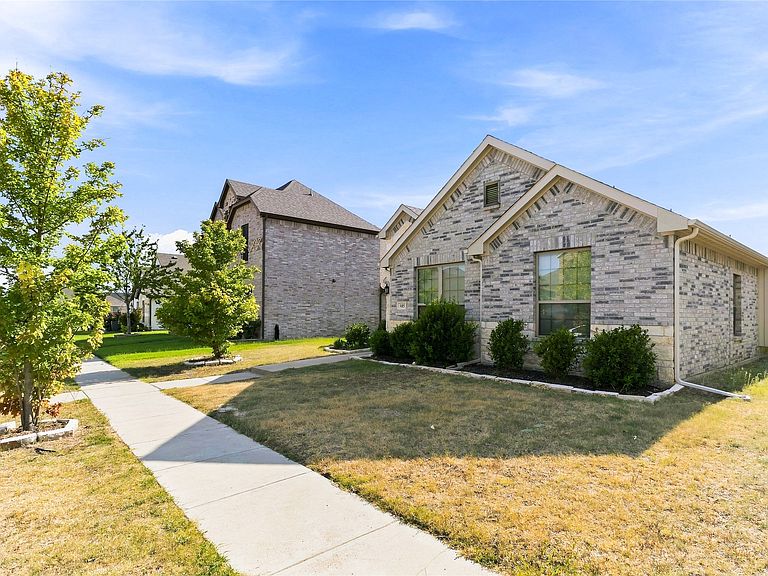
Welcome to this 4-bedroom, 2-bath home in the desirable Harmony community of Red Oak! Built in 2021, this single-story home offers a bright, open floor plan designed for comfortable everyday living and easy entertaining. The spacious living area flows into the well-appointed kitchen featuring granite countertops, stainless steel appliances, a large island, and plenty of cabinet and pantry storage. The private primary suite includes a walk-in closet and ensuite bath with dual sinks, garden tub, and separate shower. Three additional bedrooms provide flexibility for family, guests, or a home office. Enjoy your morning coffee or evening gatherings on the covered patio overlooking the backyard. The community offers a pool, playground, sidewalks, and more. Conveniently located near shopping, dining, schools, and major highways, this home is move-in ready and offers the space, comfort, and location you've been looking for!
Getting Around
 Car-Dependent
 Very Limited Transit
 Somewhat Bikeable
Schools
Construction
Condition
- Year built: 2021
Materials
- Foundation: Slab
- Roof: Composition
- Construction materials: Brick
Type & Style
- Home type: SingleFamily
- Architectural style: Traditional,Detached
- Property subType: Single Family Residence
Interior
Appliances
- Appliances included: Dishwasher,Electric Cooktop,Electric Oven,Microwave
Bedroom
- Level: First
- Dimensions: 10 x 11
Bedroom
- Level: First
- Dimensions: 11 x 11
Bedroom
- Level: First
- Dimensions: 11 x 11
Bedrooms & Bathrooms
- Bedrooms: 4
- Bathrooms: 2
- Full bathrooms: 2
Dining Room
- Level: First
- Dimensions: 11 x 14
Features
- Granite Counters,Kitchen Island,Pantry
- Flooring: Carpet,Ceramic Tile
- Number of fireplaces: 1
- Fireplace features: Electric
- Fireplace: Yes
Heating & Cooling
- Heating features: Central
- Cooling features: Central Air
Interior Area
- Total interior livable area: 1,937 sqft
Living Room
- Level: First
- Dimensions: 17 x 17
Master Bedroom
- Level: First
- Dimensions: 13 x 14
Office
- Level: First
- Dimensions: 11 x 10
Property
Details
- Parcel number: 281694
Features
- Levels: One
- Stories: 1
- Pool features: None,Community
- Patio & porch: Patio,Covered
Lot
- Lot size: 5,488 sqft
- Features: Interior Lot
Parking
- Total spaces: 2
- Parking features: Door-Single
- Has garage: Yes
- Attached garage spaces: 2
- Covered spaces: 2