


13523 Pokey Trail, San Antonio, TX, 78254
About This Home
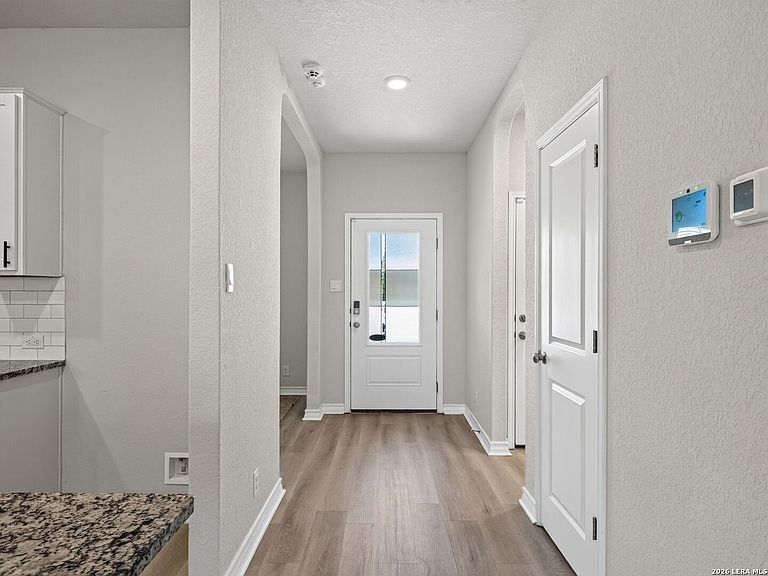
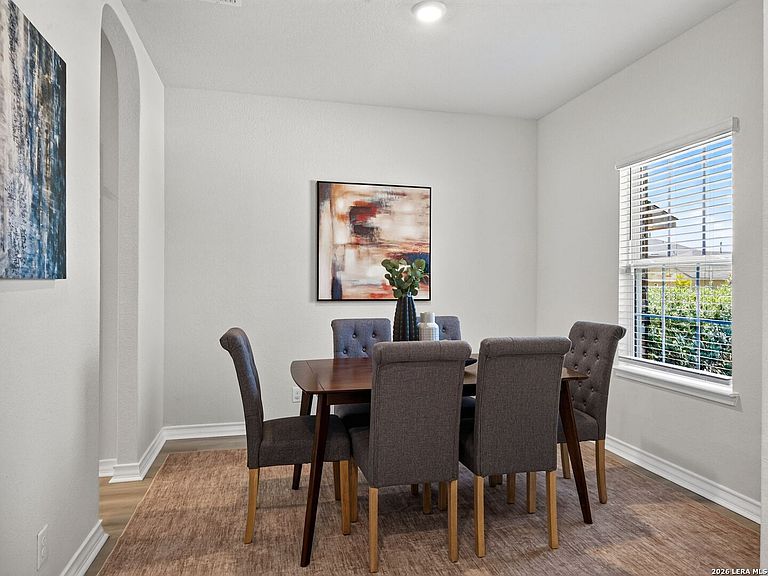
**OPEN HOUSE this Saturday, August 8th from 11:00AM - 1:00PM** Welcome to this stunning, two-story home located at 13523 Pokey Trail in San Antonio's vibrant Northwest side. This spacious 2,678-square-foot residence features five bedrooms and three and a half baths, offering an incredibly versatile open floor plan. Step inside to find 9-foot ceilings and gorgeous luxury vinyl plank flooring flowing seamlessly through the entry, family room, kitchen, and dining area. The eat-in kitchen with gas cooking is a true centerpiece for gathering, boasting an island, breakfast bar, granite countertops, subway tile backsplash, that overlook the main living spaces! The private primary suite is conveniently located downstairs and features an en-suite bathroom with a double vanity, a separate garden tub and shower, and a large walk-in closet with plenty of shelving. Upstairs, a bright and airy loft provides the perfect secondary living space or game room, accompanied by four generously sized secondary bedrooms and two full bathrooms. Enjoy outdoor living on the extended covered back patio overlooking a large privacy-fenced backyard. Beat the heat while letting the kids enjoy the newer above ground pool. Seller installed side yard pavers for an easy to maintain yard plus home is equipped with irrigation system and a full home water softener. Situated in one of San Antonio's biggest amenity community packed with playgrounds, tennis courts, gym, jogging trails, pier fishing, and a sports court, this move-in-ready gem truly has it all-schedule your private showing today!
Getting Around
 Car-Dependent
 No Nearby Transit
 Somewhat Bikeable
Schools
Construction
Condition
- Property condition: Pre-Owned
- Year built: 2023
Materials
- Foundation: Slab
- Roof: Composition
- Construction materials: Brick,Siding,Fiber Cement
Other
- Builder name: D.R. Horton
Type & Style
- Home type: SingleFamily
- Architectural style: Contemporary
- Property subType: Single Family Residence
Interior
Appliances
- Appliances included: Built-In Oven,Microwave,Range,Gas Cooktop,Disposal,Dishwasher,Plumbed For Ice Maker,Water Softener Owned,Plumb for Water Softener
- Laundry features: Lower Level,Laundry Room,Washer Hookup,Dryer Connection
Bedroom2
- Area: 154
Bedroom3
- Area: 132
Bedroom4
- Area: 144
Bedroom5
- Area: 156
Bedrooms & Bathrooms
- Bedrooms: 5
- Bathrooms: 4
- Full bathrooms: 3
- 1/2 bathrooms: 1
Dining Room
- Area: 121
Family Room
- Area: 256
Features
- Two Living Area,Separate Dining Room,Two Eating Areas,Kitchen Island,Breakfast Bar,Game Room,Utility Room Inside,High Ceilings,Open Floorplan,High Speed Internet,Walk-In Closet(s),Master Downstairs,Ceiling Fan(s),Solid Counter Tops
- Window features: Window Coverings
- Flooring: Carpet,Ceramic Tile,Laminate
- Fireplace features: Not Applicable
Heating & Cooling
- Heating features: Central,Electric
- Cooling features: Central Air
Interior Area
- Total interior livable area: 2,680 sqft
Kitchen
- Area: 168
Master Bathroom
- Features: Tub/Shower Separate,Double Vanity,Soaking Tub
- Area: 90
Master Bedroom
- Features: Walk-In Closet(s),Full Bath
- Area: 204
Property
Details
- Parcel number: 044511340220
Features
- Levels: Two
- Stories: 2
- Private pool: Yes
- Pool features: Above Ground,Community
- Patio & porch: Patio
- Exterior features: Sprinkler System
Lot
- Lot size: 5,401 sqft
Parking
- Total spaces: 2
- Parking features: Two Car Garage,Attached,Garage Door Opener
- Has garage: Yes
- Attached garage spaces: 2
- Covered spaces: 2