



239 Lowry St #B, Atlanta, GA, 30307
About This Home
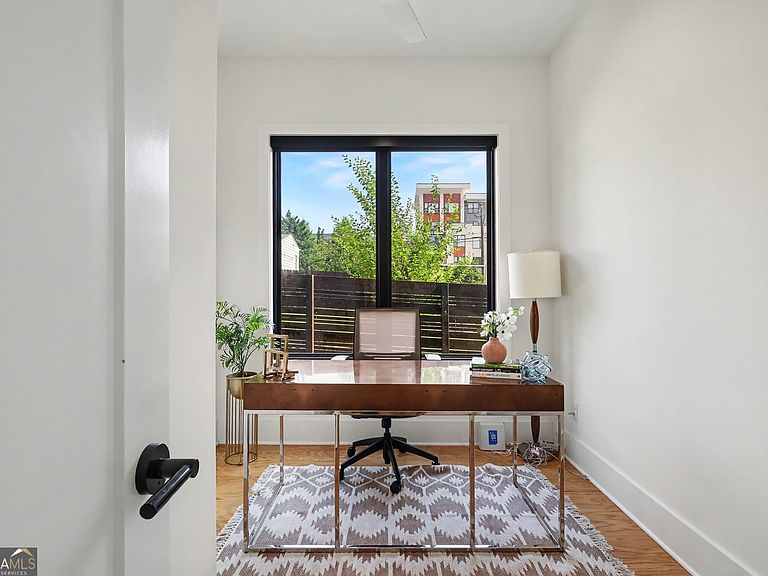
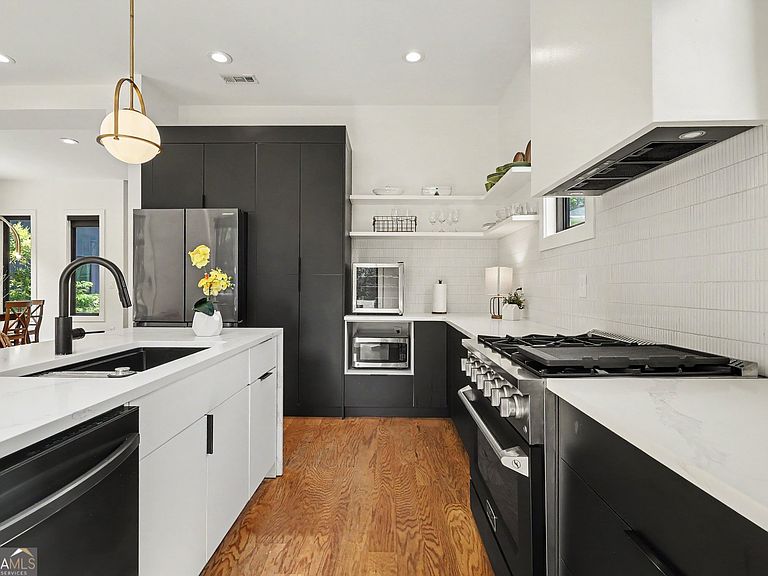
Rooftop Terrace with Sweeping Skyline Views Near the Beltline! Welcome home to 239 Lowry St NE, Unit B-an incredible opportunity offering instant value in the heart of Atlanta's highly sought-after Edgewood community. Ideally located just steps from the Atlanta Beltline and the Eastside Trolley Trail, this home combines modern city living with unbeatable walkability. Built in 2022, this stunning contemporary 4-bedroom, 3-bathroom residence perfectly blends high-end architectural design with everyday functionality. Step inside to an expansive, sun-drenched open floor plan boasting soaring 10-foot ceilings, premium white oak hardwood floors, and a designer West Elm lighting package. The chef's kitchen is an absolute showstopper, featuring an oversized quartz waterfall island, custom Earthcraft European-style cabinetry, and an upgraded black stainless steel appliance package equipped with a 36" Kucht professional gas range. The main level also features flexible bedroom space perfect for a home office or guest suite. Upstairs, the primary retreat offers a private balcony, a massive walk-in closet, and a spa-like ensuite wrapped in floor-to-ceiling Bedrosian Makato tile, complete with a frameless glass shower and deep soaking tub. On the upper level enjoy an expansive, private rooftop terrace with striking views of the Atlanta skyline-the absolute perfect backdrop for hosting cocktail hours. Enjoy instant equity today and a vibrant lifestyle tomorrow with Pullman Yards, local dining (Bona Fide Deluxe, VinATL), and MARTA right outside your door.
Getting Around
 Somewhat Walkable
 Good Transit
 Bikeable
Schools
Construction
Condition
- Property condition: Resale
- Year built: 2022
Materials
- Foundation: Block
- Roof: Composition
- Construction materials: Concrete
Type & Style
- Home type: Townhouse
- Architectural style: Contemporary
- Property subType: Townhouse
Interior
Appliances
- Appliances included: Dishwasher,Disposal,Dryer,Refrigerator,Washer
- Laundry features: Laundry Closet,Upper Level
Basement
- Basement: None
Bedrooms & Bathrooms
- Bedrooms: 4
- Bathrooms: 4
- Full bathrooms: 3
- 1/2 bathrooms: 1
- Main level bedrooms: 1
Dining Room
- Features: Seats 12+
Features
- Double Vanity,Rear Stairs,Walk-In Closet(s)
- Window features: Double Pane Windows,Window Treatments
- Flooring: Hardwood,Tile
- Finished area below ground: 0
- Finished area above ground: 0
- Common walls with other units/homes: No Common Walls
Heating & Cooling
- Heating features: Central
- Cooling features: Ceiling Fan(s),Central Air
Interior Area
- Total structure area: 0
Kitchen
- Features: Breakfast Bar,Kitchen Island,Pantry
Property
Details
- Parcel number: 15 209 02 049
Features
- Levels: Two
- Stories: 2
- Exterior features: Balcony
- Fencing: Back Yard,Privacy,Wood
- Has view: Yes
- View description: City
- Waterfront features: No Dock Or Boathouse
- Waterbody name: None
Lot
- Lot size: 3,920 sqft
- Features: Level,Private
Parking
- Total spaces: 2
- Parking features: Garage
- Has garage: Yes