


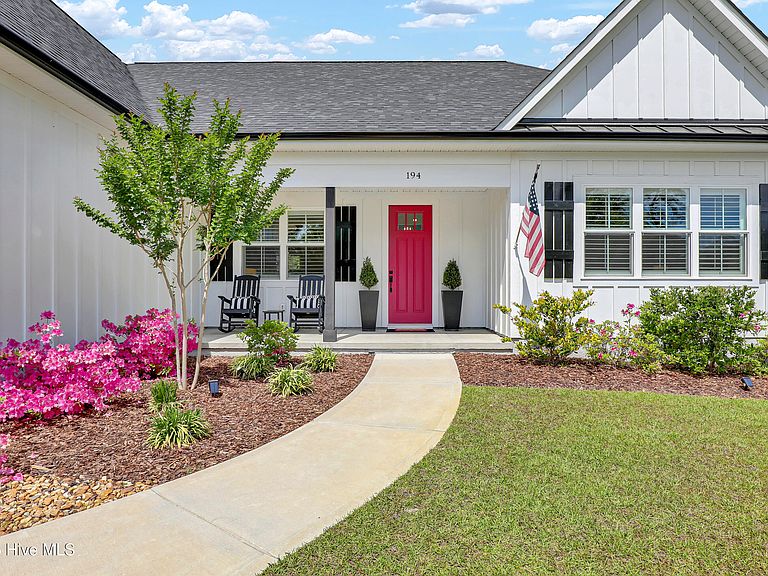

194 Hampton Court, Hampstead, NC, 28443
About This Home
Welcome to this enchanted southern gem, situated in a cul-de-sac in the heart of the coastal town of Hampstead. On your arrival, you will appreciate the extended driveway space and manicured landscaping which furthermore highlights the aesthetic appeal. As you enter the large foyer, you will immediately admire beautiful LVP floors and rich custom trim work that will follow you with each step. On your left is situated a formal dining room with a coffered ceiling and tall wainscoting that awaits its new owners to host their next holiday meals. A large and bright living room with a vaulted ceiling and built-ins welcomes you and feels as though it was made for cozy evenings around a fireplace with a nice glass of wine, reading your favorite author, playing family games, conducting deep conversations or just watching movies. The open concept connects the living room with the gourmet kitchen which offers custom-built executive cabinetry which provides a wealth of storage space, glistening quartz counter-tops, stainless-steel appliances; to include a gas cooktop with a nice hood, a working island with a stainless-steel farm sink, a pantry and breakfast nook. A private Master Suite includes a stunning accent wall with wainscoting, two vanities with a storage linen cabinet, a large custom tiled shower with a corner bench and two walk-in closets. On the opposite side of the home, you can explore two spare bedrooms which share a full bathroom and a linen closet. The large laundry room offers a sink, a storage cabinet, as well as a storage shelf. Upstairs is located a bonus room for entertainment and one more bedroom with a full bathroom and not one, but four closets. From the bonus room you can also access a large walk-in attic ready for all your holiday decorations. Through triple sliding doors you will enter a lovely screened-in porch and enjoy your Southern tea while overlooking this private piece of paradise. Invite your friends over to spend some time at an already established firepit which is very well-built with concrete pavers, roast marshmallows, grill some Carolina BBQ or do some handywork in your oversized garage or just get wild with your gardening skills. Have a seat on a bench by the pond and take it all in. Relax and absorb the beauty of the nature surrounding you - ducks, herons and egrets among other beautiful creatures in their natural environment. The current owners created a floating pond platform where they can watch turtles sunbathing; as well as feeding them. Looking for more fun and activities? Whether you decide to gather with neighbors at the community pool and club house or grab your kayak at the community dock and do some rip'n & grip'n, or hit a ball on some local golf courses or take a short drive and cross the bridge to Topsail island with highly rated beaches to relax and simply bask in the sun. This property is Southern Living at its finest! The absolutely amazing location of this property is another attractive feature to consider. Situated along the sparkling Intracoastal Waterway, with a short commute to the fabulous Kiwanis Park, highly rated schools, shopping, restaurants, many golf courses, ICW access, Topsail Island and Wrightsville beaches, and the city of Wilmington with a world class University, a tremendously growing network of businesses, and a historic river district. The home also features additional parking for vehicles, trailers and boats, a convenient concrete sidewalk from the front of the home the entire way to the backyard porch, an easement behind the fence that guarantees additional privacy, plantation shutters, multiple TV outlets through the home and as well as a screened-in porch and garage, a black ornamental fence allowing a full-view of the pond setting, foundation post brackets which are ready on the patio for the future installation of a pergola, solar landscape lighting and an automated irrigation sprinkler system which includes a drip system. The sellers are offering a one-year home warranty.
Getting Around
 Car-Dependent
 Very Limited Transit
 Somewhat Bikeable
Schools
Construction
Condition
- Year built: 2023
Materials
- Foundation: Slab
- Roof: Shingle
- Construction materials: Fiber Cement,Wood Frame
Type & Style
- Home type: SingleFamily
- Property subType: Single Family Residence
Interior
Appliances
- Appliances included: Gas Cooktop,Built-In Microwave,Built-In Gas Oven,Refrigerator,Dishwasher,Tankless Water Heater
- Laundry features: Laundry Room
Basement
- Basement: None
Bathroom1
- Level: First
Bedroom2
- Level: First
Bedroom3
- Level: First
Bedroom4
- Level: Second
Bedrooms & Bathrooms
- Bedrooms: 4
- Bathrooms: 3
- Full bathrooms: 3
Bonus Room
- Level: Second
Breakfast Nook
- Level: First
Dining Room
- Level: First
Features
- Master Downstairs,Walk-in Closet(s),Vaulted Ceiling(s),High Ceilings,Entrance Foyer,Mud Room,Bookcases,Kitchen Island,Ceiling Fan(s),Pantry,Walk-in Shower,Blinds/Shades,Built-in Features,Eat-in Kitchen,Gas Log,Walk-In Closet(s)
- Flooring: LVT/LVP,Carpet,Ceramic Tile
- Fireplace features: Gas Log
- Fireplace: Yes
- Attic: Walk-In
Heating & Cooling
- Heating features: Heat Pump,Electric
- Cooling features: Heat Pump
Interior Area
- Total structure area: 2,634
- Total interior livable area: 2,634 sqft
Kitchen
- Level: First
Laundry
- Level: First
Living Room
- Level: First
Master Bedroom
- Level: First
Other
- Level: First
Other
- Level: First
Other
- Level: First
Other
- Level: First
Property
Details
- Parcel number: 42154047670000
- Zoning: PD
- Special condition: Standard
Features
- Levels: One and One Half
- Patio & porch: Patio,Porch,Screened,Front Porch
- Exterior features: Irrigation System
- Fencing: Metal/Ornamental,Privacy,Wood
- Has view: Yes
- View description: Pond,Water
- Has water view: Yes
- Water view: Pond,Water
- Waterfront features: Pier,Water Access Comm,Pond
- Frontage type: Pond Front
- Living area range: 2600 - 2799
Lot
- Lot size: 0.61 Acres
- Features: Cul-De-Sac,Pier,Water Access Comm,Landscaped
- Lot size dimensions: TBD
Parking
- Total spaces: 2
- Parking features: Garage Faces Side,Garage Door Opener,Paved,Garage6
- Has garage: Yes
- Attached garage spaces: 2
- Covered spaces: 2
Climate Risk is Financial Risk
Every home has a financial story beyond the listing price. Below, you’ll see the climate risks that could affect this property — and in Bills & Affordability, how those risks may influence repairs, insurance, utilities, and long-term value.
Biggest Threats for This Home
- Hurricane

- Lightning

- Winter Weather

- Coastal Flooding

- Inland Flooding

- Ice Storm

- Strong Wind

- Tornado

- Wildfire

- Tsunami

How This Home’s Risks Compare
FEMA Declared Disasters in Pender County and North Carolina
Understanding the Costs
Financial advisors generally recommend spending no more than 30% of your gross household income on housing costs. In practice, many households stretch to 35% or beyond — especially in high-cost markets.
Estimated Costs Today
| Monthly | Annual | |
|---|---|---|
| Mortgage | $3,918 | $47,016 |
| Home Insurance * | $185 | $2,220 |
| Property Taxes | $242 | $2,904 |
| Electricity | $245 | $2,943 |
| Total | $4,590 | $55,080 |
Income You'd Need if You Spent...
North Carolina FAIR Plan Programs

How Costs Could Change Over Time
Climate risk is quickly impacting all of the major home ownership costs. Adjust the growth rates and percentage of income spent on housing below to see how your housing costs could change over the next 10 years — and what income you'd need to keep up.
Comparing Against the Market
Price Per Sq Ft
vs Other Active Listings
Avg $/sqft
vs Homes Sold Last Month
Median $/sqft
Current Market Trends
Median Price Per Square Foot
The median price per square foot of homes sold in this area each month. Compare this to this listing's price per square foot to gauge whether the home is priced in line with recent sales.
Historicals for This Listing
Zestimate History ($/sqft)
Price History
| Date | Event | Price |
|---|---|---|
| 2026-04-16 | Listed for sale | $795,000 |
| 2024-03-08 | Sold | $707,175 |
| 2023-08-16 | Pending sale | $699,900 |
| 2023-08-07 | Listed for sale | $699,900 |
| 2023-06-13 | Listing removed | -- |
| 2023-04-10 | Pending sale | $667,400 |
| 2023-04-05 | Listed for sale | $667,400 |
For Sale by Agent
 View on Zillow