


107 Miller St, Dowagiac, MI, 49047
About This Home
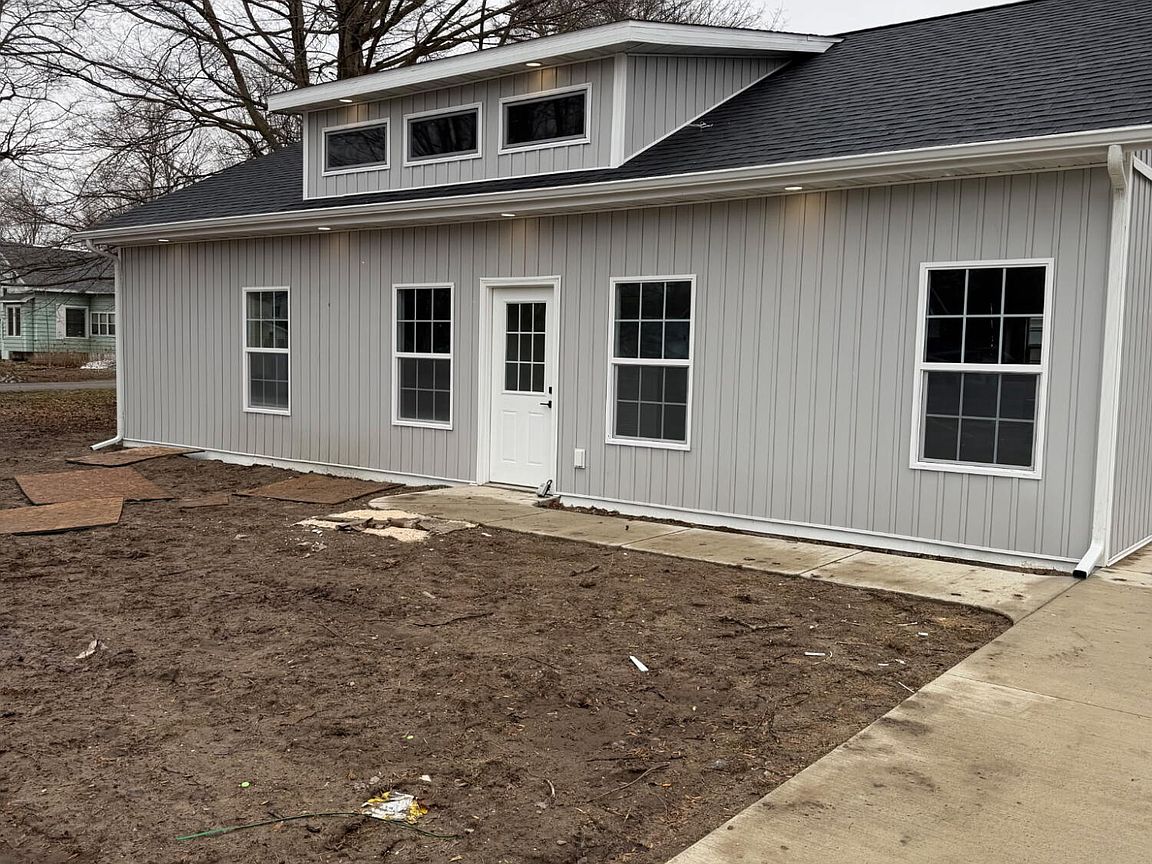
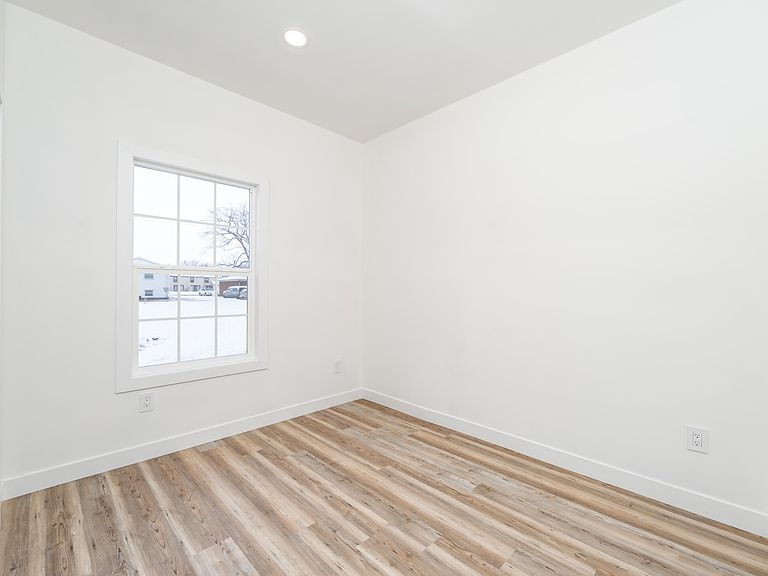
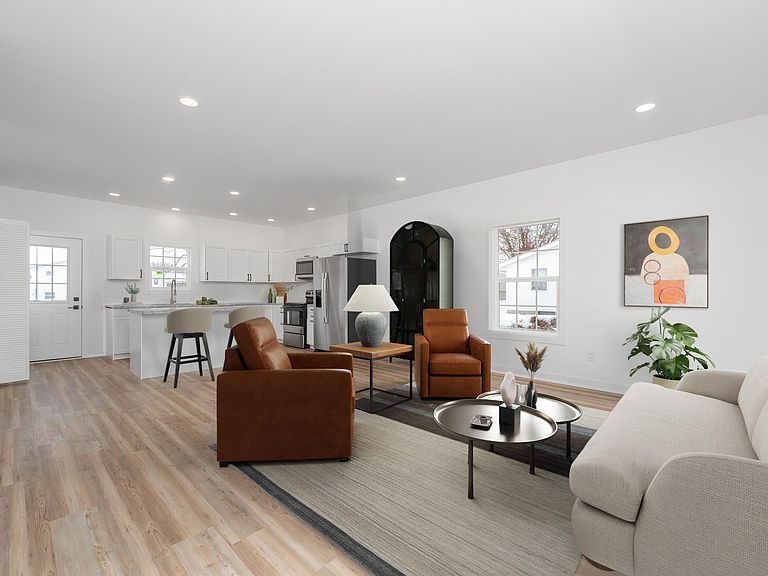
PROPOSED NEW CONSTRUCTION. Welcome home to this beautifully designed single-story residence offering 1,176 square feet of comfortable, modern living. With 3 spacious bedrooms and 2 full bathrooms, this move-in-ready home combines style, functionality, and convenience. The open-concept floor plan creates a bright and inviting atmosphere, seamlessly connecting the living room, dining area, and kitchen--perfect for everyday living and entertaining. The well-appointed kitchen features crisp white cabinetry, abundant storage, a center island with seating, and a complete appliance package, making meal preparation both easy and enjoyable. The private bedroom wing offers three generously sized bedrooms filled with natural light, including a comfortable primary suite with its own full bath. A second full bathroom provides added convenience for family and guests. Step outside to enjoy the backyard, offering plenty of space for gardening, outdoor activities, or relaxing with family and friends. A rear patio provides the perfect setting for summer barbecues or morning coffee, while the exterior storage shed offers additional room for lawn equipment, tools, and seasonal items. Whether you're a first-time homebuyer, looking to downsize, or searching for a low-maintenance home with modern finishes, this exceptional property is ready to welcome its new owners. Schedule your private showing today!
Getting Around
 Car-Dependent
 Very Limited Transit
 Somewhat Bikeable
Schools
Construction
Condition
- Property condition: New Construction
- New construction: Yes
- Year built: 2026
Materials
- Roof: Composition
- Construction materials: Vinyl Siding
Type & Style
- Home type: SingleFamily
- Architectural style: Ranch
- Property subType: Single Family Residence
Interior
Appliances
- Appliances included: Dishwasher,Microwave,Range,Refrigerator,Washer
- Laundry features: Laundry Closet,Main Level
Basement
- Basement: Slab
Bedroom2
- Level: Main
Bedrooms & Bathrooms
- Bedrooms: 3
- Bathrooms: 2
- Full bathrooms: 2
- Main level bedrooms: 3
Cooling
- Cooling features: Central Air
Dining Area
- Level: Main
Features
- Eat-in Kitchen
- Window features: Storms,Screens
- Flooring: Wood
Interior Area
- Total structure area: 1,176
- Total interior livable area: 1,176 sqft
Kitchen
- Level: Main
Laundry
- Level: Main
Master Bathroom
- Level: Main
Master Bedroom
- Level: Main
Property
Details
- Parcel number: 1416010031600
Features
- Stories: 1
Lot
- Lot size: 0.40 Acres
- Features: Level,Shrubs/Hedges
- Lot size dimensions: 61.16 x 131.89 x 61.16 x 131.90
Parking
- Parking features: Detached