
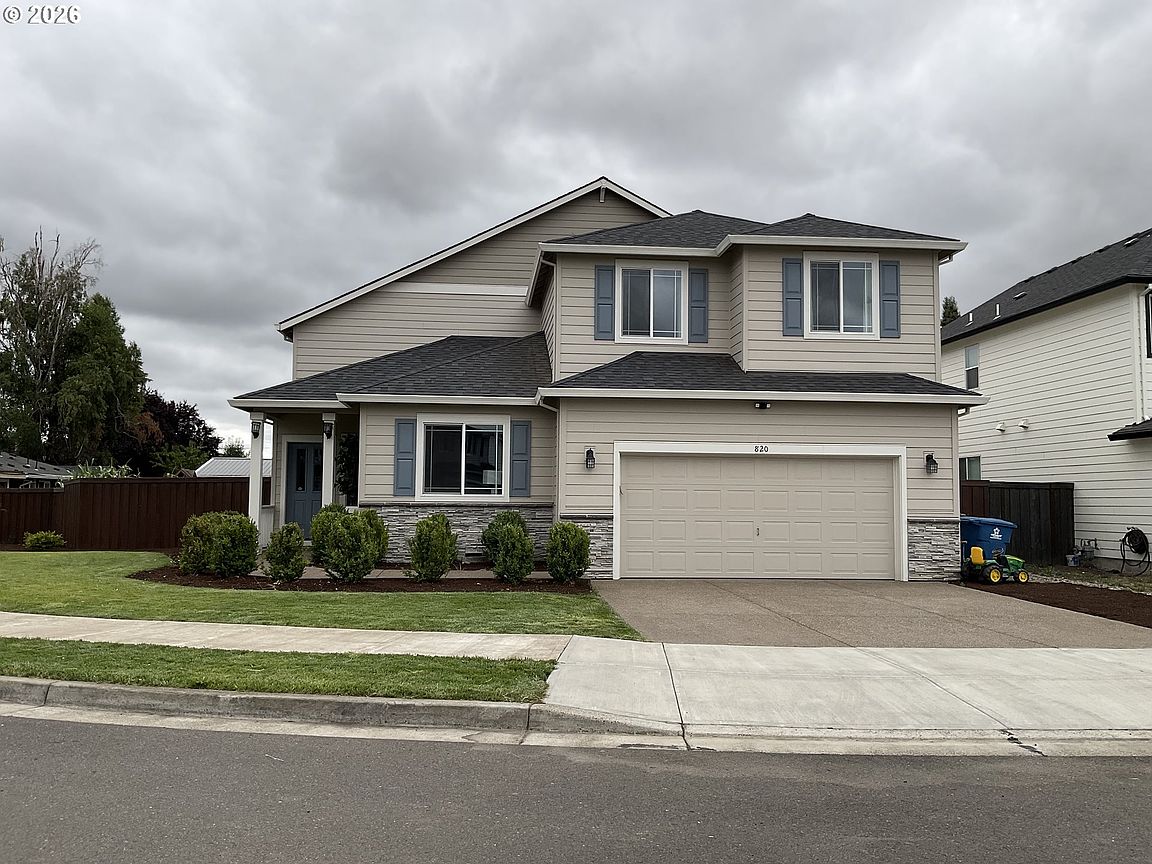


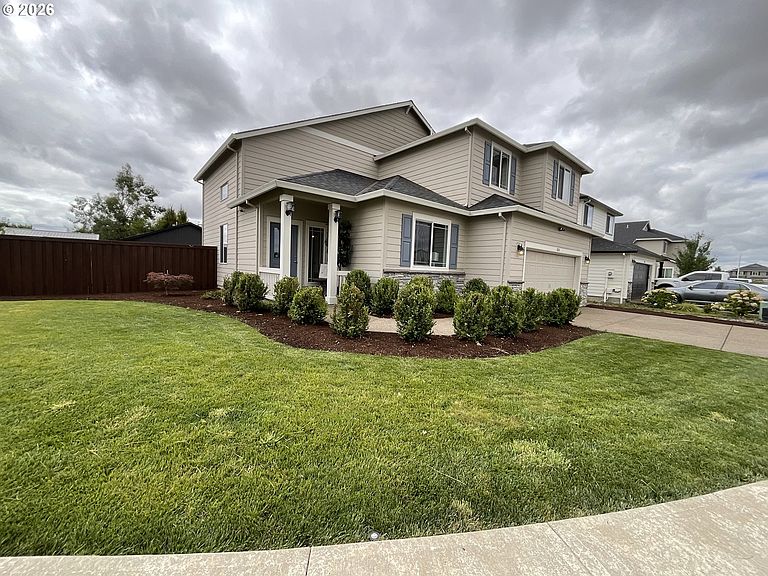
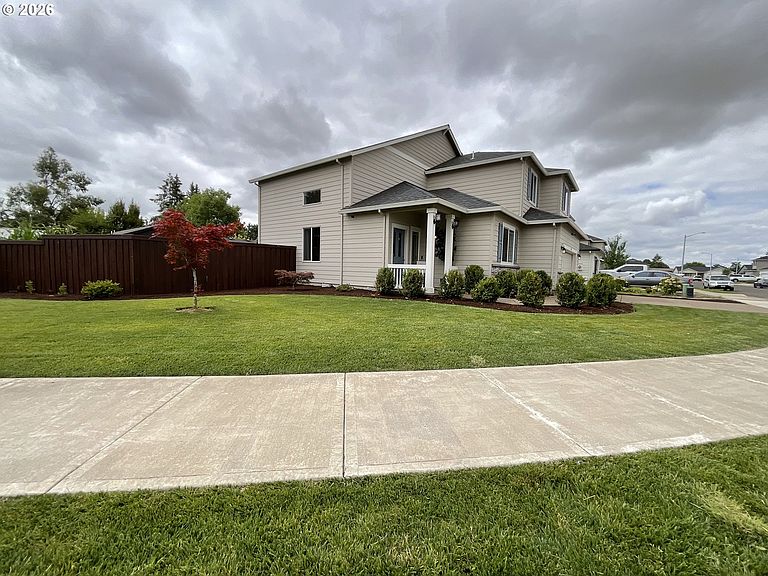
820 8th St, Gervais, OR, 97026
About This Home
Welcome to this beautifully maintained 4-bedroom, 3-bathroom home offering 2,189 square feet of thoughtfully designed living space. Built in 2021, this modern home features an open-concept floor plan with soaring high ceilings that create a bright and spacious atmosphere. Luxury vinyl plank flooring flows throughout the main living areas, combining style and durability.The well-appointed kitchen opens seamlessly to the living and dining spaces, making it ideal for both everyday living and entertaining. The spacious primary suite offers a private retreat, while the additional bedrooms and full bathrooms provide flexibility for guests, family, or a home office.Step outside to a generously sized backyard featuring low-maintenance artificial turf, providing plenty of space for outdoor entertaining, play, or simply relaxing year-round.With modern finishes, a functional layout, and a desirable newer construction, this home is move-in ready and waiting for its next owner.
Getting Around
 Car-Dependent
 Very Limited Transit
 Somewhat Bikeable
Schools
Construction
Condition
- Property condition: Resale
- Year built: 2021
Materials
- Roof: Shingle
- Construction materials: Cement Siding,Lap Siding
Type & Style
- Home type: SingleFamily
- Property subType: Residential,Single Family Residence
Interior
Appliances
- Appliances included: Built-In Range,Dishwasher,Disposal,Free-Standing Refrigerator,Microwave,Plumbed For Ice Maker,Stainless Steel Appliance(s),Washer/Dryer,Electric Water Heater,ENERGY STAR Qualified Water Heater
- Laundry features: Laundry Room
Basement
- Basement: Crawl Space
Bedroom2
- Features: Closet, Wallto Wall Carpet
- Level: Upper
- Area: 132
Bedroom3
- Features: Closet, Wallto Wall Carpet
- Level: Upper
- Area: 132
Bedrooms & Bathrooms
- Bedrooms: 4
- Bathrooms: 3
- Full bathrooms: 3
- Main level bathrooms: 1
Dining Room
- Features: Engineered Hardwood
- Level: Main
- Area: 165
Features
- Ceiling Fan(s),High Ceilings,Vaulted Ceiling(s),Closet,Kitchen Island,Pantry,Bathroom,Walk-In Closet(s),Quartz
- Door features: French Doors
- Window features: Double Pane Windows
- Flooring: Engineered Hardwood,Wall to Wall Carpet
- Number of fireplaces: 1
- Fireplace features: Gas
- Fireplace: Yes
Heating & Cooling
- Heating features: Forced Air,Forced Air 95 Plus,Fireplace(s)
- Cooling features: Central Air
Interior Area
- Total structure area: 2,189
- Total interior livable area: 2,189 sqft
Kitchen
- Features: Island, Pantry
- Level: Main
- Area: 180
Living Room
- Features: Ceiling Fan, Fireplace,Engineered Hardwood, High Ceilings
- Level: Main
- Area: 270
Master Bedroom
- Features: Bathroom,Vaulted Ceiling, Walkin Closet, Wallto Wall Carpet
- Level: Upper
- Area: 192
Office
- Features: French Doors,Wallto Wall Carpet
- Level: Main
- Area: 165
Property
Details
- Parcel number: 601203
Features
- Levels: Two
- Stories: 2
- Patio & porch: Patio
- Exterior features: Yard
- Fencing: Fenced
Lot
- Lot size: 6,969 sqft
- Features: Corner Lot,Level,Sprinkler,SqFt 7000 to 9999
Parking
- Total spaces: 2
- Parking features: Driveway,Attached
- Has garage: Yes
- Attached garage spaces: 2
- Covered spaces: 2
- Has uncovered spaces: Yes