



9004 Old Creek Trl, Cincinnati, OH, 45249
5beds
5baths
0sqft
$1,495,000
--price/sqft
$10,067/moest. monthly cost
$402,680/yrincome needed
About This Home
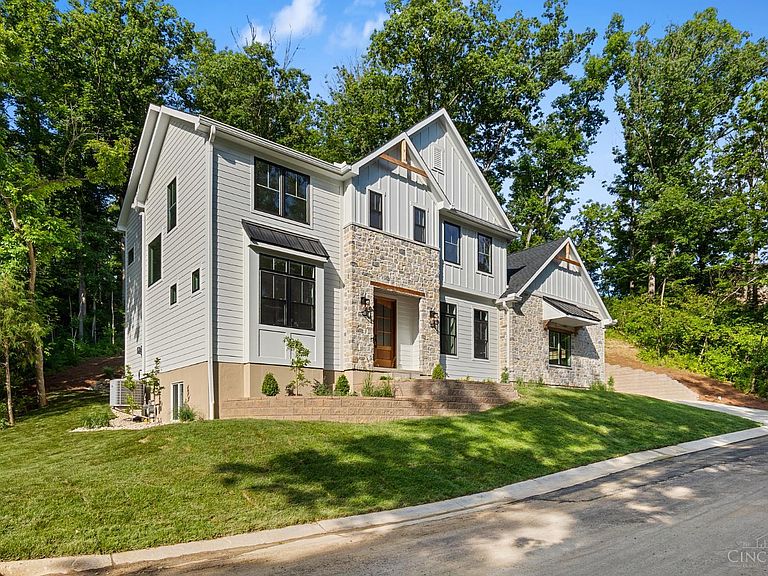
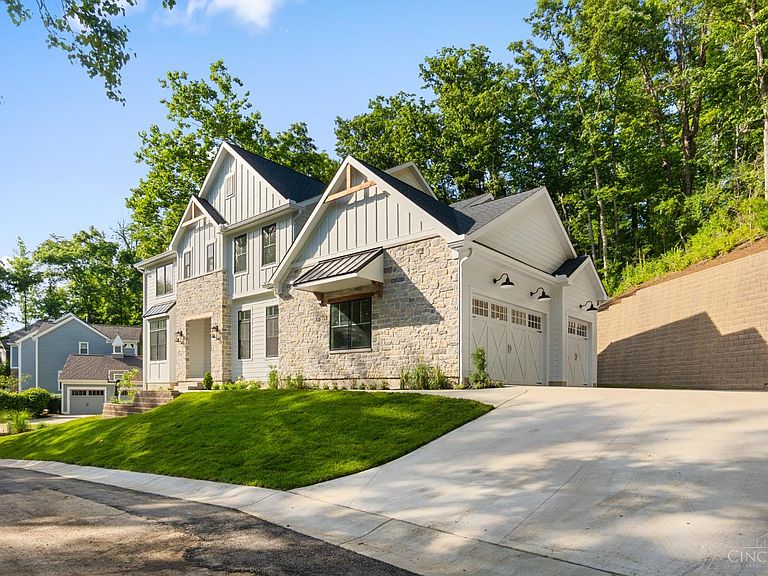
New custom home build in the Terwilligers Run neighborhood in Montgomery, featuring 5 bedrooms, 4.5 bathrooms and nearly 4,000 ft of finished space. Entertain your friends in the open floor plan and 10ft ceilings highlighted by a gourmet kitchen, back kitchen, and screened-in porch. Professionally landscaped, low-maintenance, lock-and-leave, designed for entertaining without the upkeep. The home boasts its craftmanship with gleaming 5" white oak flooring, beams, built-ins, and precision tile and woodwork. Spa-inspired, primary suite bathroom and custom closet. Close proximity to all that Montgomery has to offer including award-winning schools. Owner/agent.
Getting Around
6
 Car-Dependent
15
 Minimal Transit
7
 Somewhat Bikeable
Schools
9/10
7/10
9/10
Construction
Condition
- New construction: Yes
- Year built: 2026
Materials
- Foundation: Concrete Perimeter
- Roof: Shingle
- Construction materials: Stone,Fiber Cement
Type & Style
- Home type: SingleFamily
- Architectural style: Craftsman/Bungalow
- Property subType: Single Family Residence
Interior
Appliances
- Appliances included: Gas Water Heater
Basement
- Has basement: Yes
- Basement: Full
Bathroom1
- Features: Full
- Level: Second
Bathroom2
- Features: Full
- Level: Second
Bathroom3
- Features: Full
- Level: Second
Bathroom4
- Features: Full
- Level: Lower
Bedroom2
- Level: Second
- Area: 156
Bedroom3
- Level: 4
- Area: 168
Bedroom4
- Level: Second
- Area: 156
Bedroom5
- Level: Lower
- Area: 168
Bedrooms & Bathrooms
- Bedrooms: 5
- Bathrooms: 5
- Full bathrooms: 4
- 1/2 bathrooms: 1
Dining Room
- Level: First
- Area: 140
Family Room
- Area: 0
Features
- Window features: Vinyl
Great Room
- Level: First
- Area: 294
Heating & Cooling
- Heating features: Gas Furn EF Rtd 95%+
- Cooling features: Variable Speed HVAC
Interior Area
- Total structure area: 0
Kitchen
- Area: 252
Living Room
- Area: 330
Master Bathroom
- Features: Double Shower,Double Vanity,Tub
Master Bedroom
- Features: Vaulted Ceiling(s),Wood Floor
- Level: Second
- Area: 238
Office
- Level: First
- Area: 168
Property
Details
- Parcel number: 6030025012800
- Zoning description: Residential
Features
- Levels: Two
- Stories: 2
Lot
- Lot size: 0.76 Acres
Parking
- Total spaces: 3
- Parking features: Garage - Attached
- Has garage: Yes
- Attached garage spaces: 3
- Covered spaces: 3