



16522 Lake Austin St, Cypress, TX, 77433
About This Home
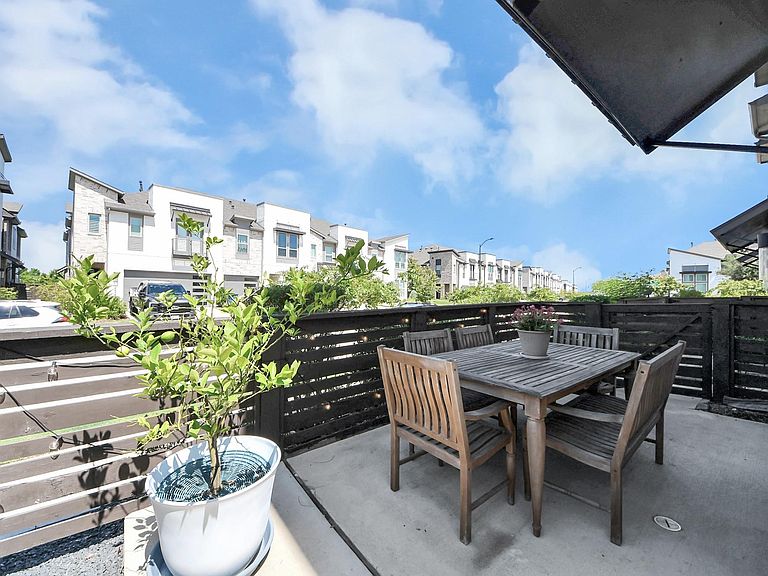
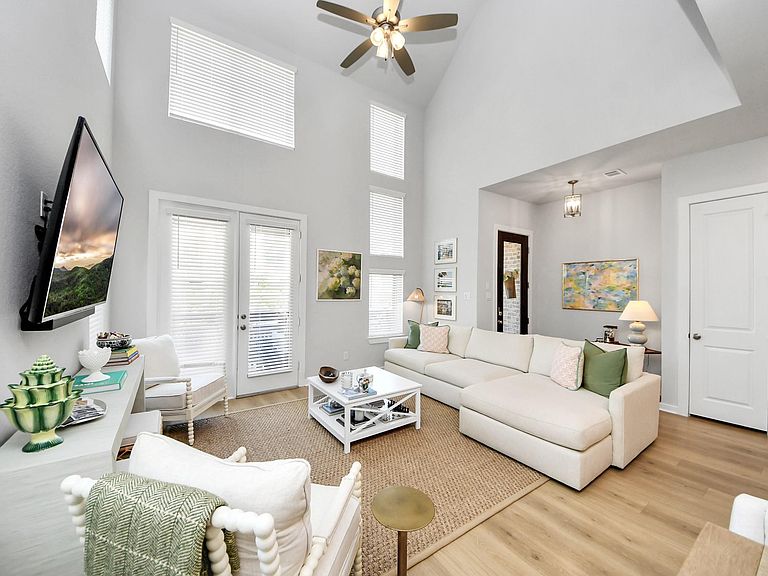
Experience the best of Bridgeland in this immaculately maintained, move-in-ready 2023 Highland Homes townhome! Featuring 3 bedrooms, 2.5 baths, a loft area, beautiful wood flooring (no carpet), an open-concept design and a charming enclosed brick patio - this one is not to be missed! Beyond your front door, discover why Bridgeland is one of Houston's most sought-after communities...You'll enjoy miles of scenic lakeside trails, resort-style pools, parks, playgrounds, kayak launches, fitness centers, fishing, sports courts - plus a full calendar of concerts, farmers markets, festivals and community events! Zoned to A-rated CFISD schools and convenient to excellent shopping and dining as well as major commuter routes, this home offers the perfect blend of low-maintenance living and an unmatched active lifestyle! The announced Toro District, a new 83-acre mixed-use sports and entertainment destination, only adds to the desirable lifestyle of Bridgeland to truly Come Live Where You Play!
Getting Around
 Car-Dependent
 Very Limited Transit
 Somewhat Bikeable
Schools
Construction
Condition
- Year built: 2023
Materials
- Foundation: Slab
- Roof: Composition
- Construction materials: Brick,Cement Siding
Other
- Builder name: Highland Homes
Type & Style
- Home type: Townhouse
- Architectural style: Contemporary,Traditional
- Property subType: Townhouse
Interior
Appliances
- Appliances included: ENERGY STAR Qualified Appliances,Water Heater,Disposal,Convection Oven,Microwave,Gas Cooktop,Dishwasher,Washer/Dryer
- Laundry features: Electric Dryer Hookup,Gas Dryer Hookup,Inside
Bedroom
- Level: Second
- Area: 110
- Dimensions: 11x10
Bedroom
- Level: Second
- Area: 110
- Dimensions: 11x10
Bedrooms & Bathrooms
- Bedrooms: 3
- Bathrooms: 3
- Full bathrooms: 2
- 1/2 bathrooms: 1
Features
- High Ceilings,All Bedrooms Up
- Window features: Insulated/Low-E windows,Window Coverings
- Flooring: Tile,Wood
Heating & Cooling
- Heating features: Natural Gas,Zoned
- Cooling features: Ceiling Fan(s),Electric,Zoned
Interior Area
- Total structure area: 1,811
- Total interior livable area: 1,811 sqft
Primary Bedroom
- Level: Second
- Area: 156
- Dimensions: 13x12
Property
Details
- Parcel number: 1458710030011
- Exclusions: Refrigerator,Washer/Dryer
Features
- Levels: All Levels
- Stories: 2
- Patio & porch: Patio/Deck
Lot
- Lot size: 2,722 sqft
Parking
- Total spaces: 2
- Parking features: Attached
- Has garage: Yes
- Attached garage spaces: 2
- Covered spaces: 2