



6531 Winslow Rd, Marion, IA, 52302
4beds
3baths
2,629sqft
$546,000
$208price/sqft
$4,137/moest. monthly cost
$165,480/yrincome needed
About This Home
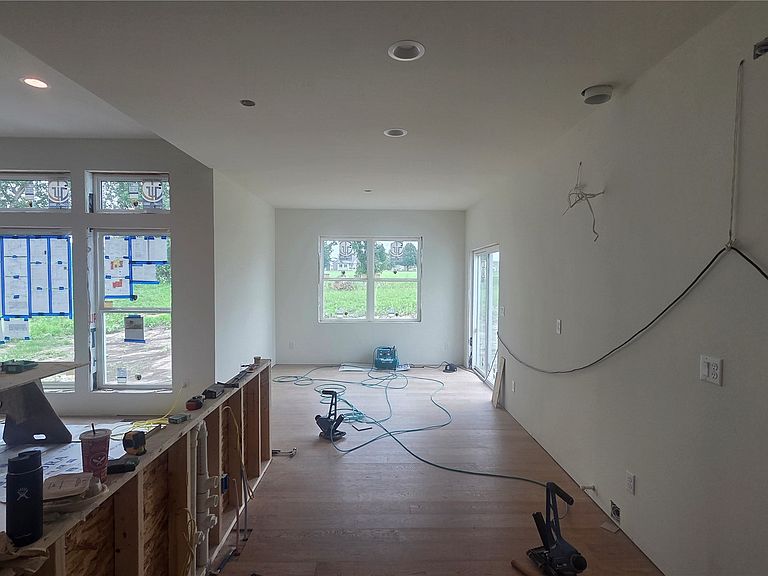
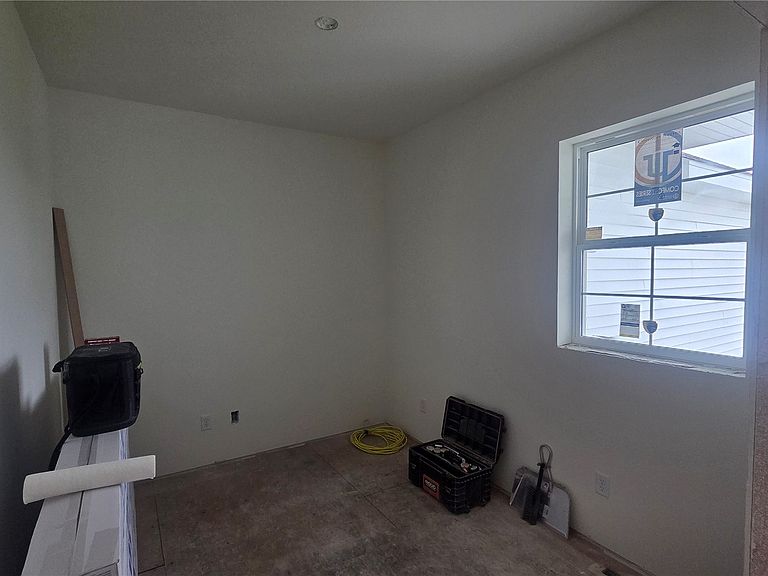
Experience the opportunity to personalize your home with this thoughtfully designed new construction home scheduled for completion in September 2026. This ranch style home features three bedrooms on the main level with a desirable split bedroom layout, offering privacy for the primary suite while keeping secondary bedrooms conveniently located. A dedicated home office provides the perfect space for remote work, hobbies, or quiet retreat. Contact listing agent for current pricing, available selections, and completion details.
Getting Around
1
 Car-Dependent
0
 Very Limited Transit
25
 Somewhat Bikeable
Schools
10/10
7/10
6/10
Construction
Condition
- New construction: Yes
- Year built: 2026
Materials
- Foundation: Poured
- Construction materials: Frame,Stone,Vinyl Siding
Other
- Builder name: Skogman Homes
Type & Style
- Home type: SingleFamily
- Architectural style: Ranch
- Property subType: Single Family Residence
Interior
Appliances
- Appliances included: Dishwasher,Gas Water Heater,Microwave,Range,Water Softener Rented
- Laundry features: Main Level
Basement
- Has basement: Yes
- Basement: Full,Concrete
Bedrooms & Bathrooms
- Bedrooms: 4
- Bathrooms: 3
- Full bathrooms: 3
Features
- Kitchen/Dining Combo,Bath in Primary Bedroom,Main Level Primary
- Fireplace features: Electric,Insert,Great Room
- Fireplace: Yes
- Finished area below ground: 851
- Finished area above ground: 1,778
Heating & Cooling
- Heating features: Forced Air,Gas
- Cooling features: Central Air
Interior Area
- Total interior livable area: 2,629 sqft
Other
- Level: First
Property
Details
- Parcel number: 101845102300000
Features
- Stories: 1
- Patio & porch: Patio
Lot
- Lot size: 1,524 sqft
- Features: On Golf Course
- Lot size dimensions: 72 x 212
Parking
- Total spaces: 3
- Parking features: Attached,Garage,Garage Door Opener
- Has garage: Yes
- Attached garage spaces: 3
- Covered spaces: 3