


7388 Deerhurst Ln, Kernersville, NC, 27284
About This Home
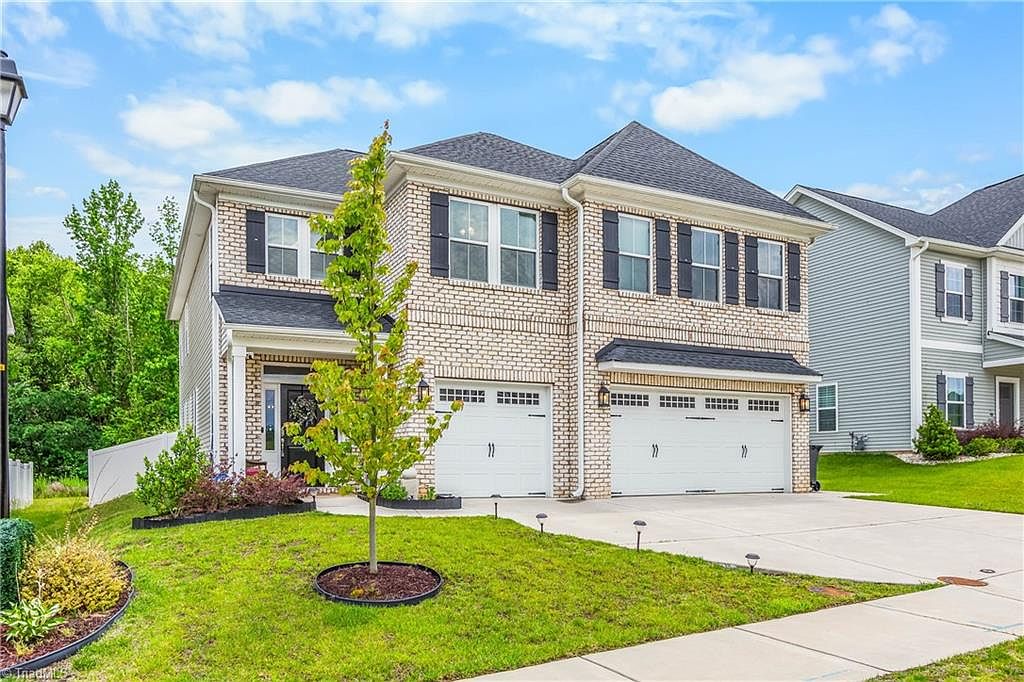
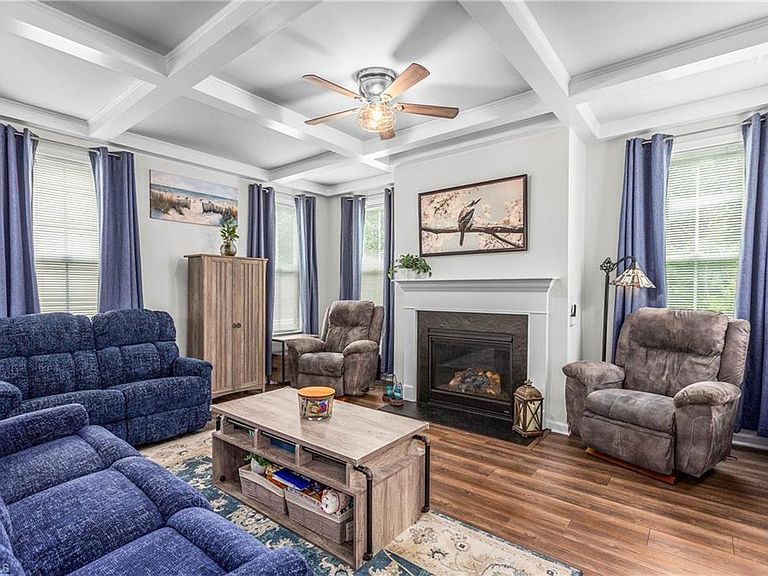
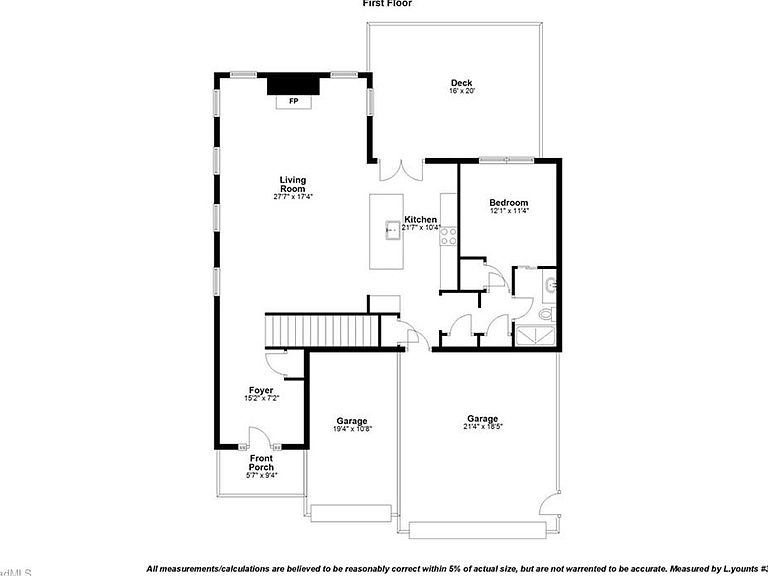
Upgraded Beyond Perfection! Built in 2023, this stunning 3,018 sq. ft. estate with a 3-car garage offers luxury living without the wait of new construction. Featuring 5 spacious bedrooms, 4 full baths, and a versatile upper-level loft, this layout is ideal for multi-generational living. The main level features a private guest suite complete with an attached full bath behind a custom barn door—offering comfortable, stair-free living for extended family. The main floor impresses with luxury vinyl plank flooring, elegant coffered ceilings, and custom designer lighting. At the heart of the home, the chef-inspired kitchen is a storage dream with three pantries and an expansive center island. Outside, your private backyard retreat boasts a massive deck with a custom covered gazebo, surrounded by a premium privacy fence with solar lighting. Complete with custom window treatments and an extensive list of post-build enhancements (see attached), this turn-key home is ready for you today!
Getting Around
 Car-Dependent
 Very Limited Transit
 Somewhat Bikeable
Schools
Construction
Condition
- Year built: 2023
Materials
- Foundation: Slab
- Construction materials: Brick
Type & Style
- Home type: SingleFamily
- Property subType: Stick/Site Built,Residential,Single Family Residence
Interior
Appliances
- Appliances included: Electric Water Heater
Bedroom2
- Level: Second
Bedroom3
- Level: Second
Bedroom4
- Level: Second
Bedroom5
- Level: Main
Bedrooms & Bathrooms
- Bedrooms: 5
- Bathrooms: 4
- Full bathrooms: 4
- Main level bathrooms: 1
Dining Room
- Level: Main
Features
- Number of fireplaces: 1
- Fireplace features: Living Room
- Fireplace: Yes
- Finished area above ground: 3,018
Heating & Cooling
- Heating features: Forced Air,Electric
- Cooling features: Central Air
Interior Area
- Total structure area: 3,018
- Total interior livable area: 3,018 sqft
Kitchen
- Level: Main
Living Room
- Level: Main
Loft
- Level: Second
Master Bedroom
- Level: Second
Property
Details
- Parcel number: 6873663924
- Zoning: RS 12
- Special condition: Owner Sale
- Exclusions: Electric Car Plug To Stay: The Charger Will Be Taken By The Seller
Features
- Levels: Two
- Stories: 2
- Pool features: None
- Patio & porch: Porch
- Fencing: Fenced
Lot
- Lot size: 0.18 Acres
- Features: Not in Flood Zone
Parking
- Total spaces: 3
- Parking features: Garage,Attached
- Has garage: Yes
- Attached garage spaces: 3
- Covered spaces: 3