



8480 SW 52ND LANE ROAD, Ocala, FL, 34481
About This Home
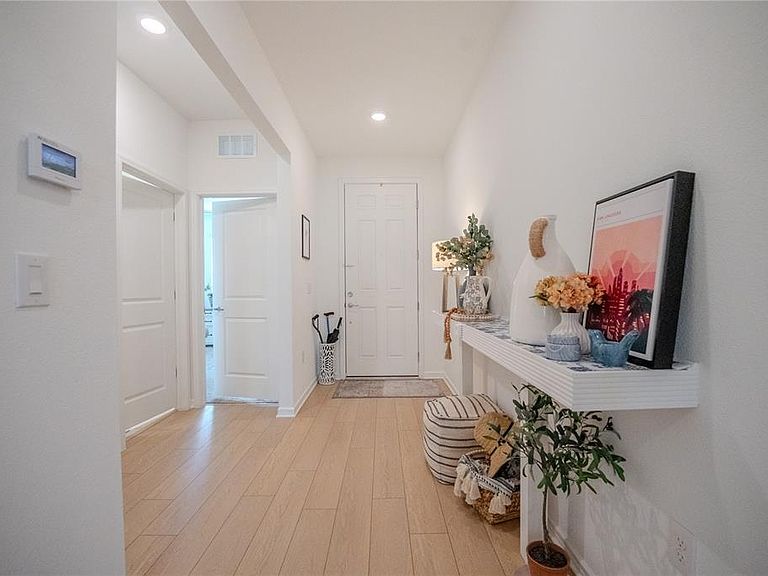
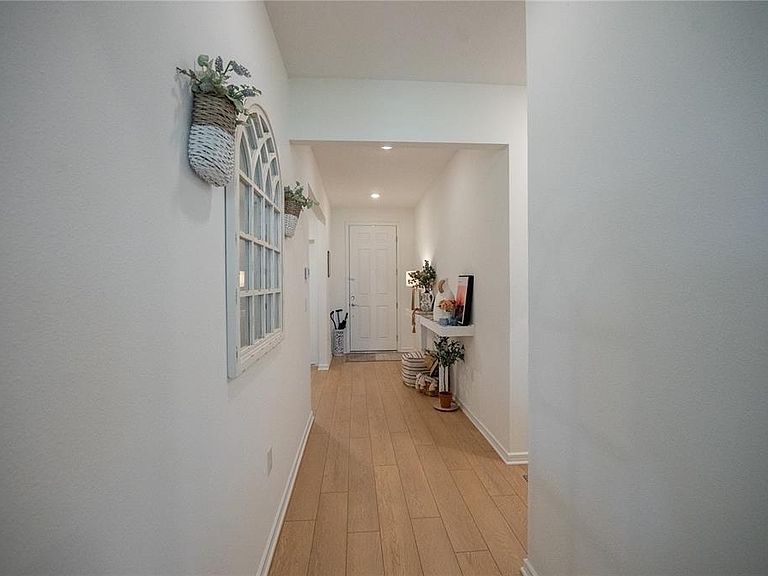
Welcome to this beautifully upgraded Cresswind model in the highly sought-after Del Webb Stone Creek community. Featuring 3 bedrooms, 2 bathrooms, and a thoughtfully designed open-concept layout, this light-filled home offers the perfect blend of modern comfort, elegant style, and effortless low-maintenance living. From the moment you enter, you’ll appreciate the high-end ceiling fans and designer lighting throughout the home, adding both elegance and everyday functionality. The main living areas feature luxury vinyl flooring, creating a seamless and modern flow. Cooking enthusiasts will appreciate the thoughtfully designed kitchen, featuring white soft-close shaker cabinetry, stainless steel appliances, abundant storage, and generous counter space for daily living. The open layout creates an inviting atmosphere for gathering with family and friends while cooking and entertaining. The spacious primary suite provides a relaxing retreat with a walk-in shower featuring a premium glass enclosure, dual vanities, and a well-appointed layout designed for comfort. Two additional bedrooms offer flexibility for guests, a home office, or hobbies. Step outside to the screened lanai, perfect for enjoying Florida mornings or quiet evenings in a private, peaceful setting. The extended garage is a standout feature, offering ample space for two vehicles plus a golf cart, boat, or additional storage, and includes a built-in workbench and durable Shark Coating floor for a clean, polished finish. Residents of Del Webb Stone Creek enjoy an exceptional resort-style lifestyle with access to world-class amenities, including the Reflection Bay Golf Club, indoor and outdoor resort-style pools, a state-of-the-art fitness center with sauna and indoor walking track, tennis, pickleball, and bocce courts, miles of walking and biking trails, a full-service spa, and a vibrant clubhouse featuring a wide variety of social clubs and activities. Conveniently located near shopping, dining, medical facilities, and everything Ocala has to offer, this home delivers the perfect blend of luxury living and an active adult lifestyle.
Getting Around
 Car-Dependent
 No Nearby Transit
 Somewhat Bikeable
Schools
Construction
Condition
- Year built: 2023
Materials
- Foundation: Slab
- Roof: Shingle
- Construction materials: Block,Concrete,Stucco
Other
- Builder model: Cresswind
Type & Style
- Home type: SingleFamily
- Architectural style: Craftsman
- Property subType: Single Family Residence
Interior
Appliances
- Appliances included: Dishwasher,Dryer,Electric Water Heater,Microwave,Refrigerator,Washer
- Laundry features: Electric Dryer Hookup,Inside,Laundry Room,Washer Hookup
Bedroom2
- Features: Storage Closet
- Level: First
- Area: 130.56
- Dimensions: 12.8x10.2
Bedroom3
- Features: Storage Closet
- Level: First
- Area: 168.91
- Dimensions: 12.7x13.3
Bedrooms & Bathrooms
- Bedrooms: 3
- Bathrooms: 2
- Full bathrooms: 2
Dining Room
- Features: No Closet
- Level: First
- Area: 149.16
- Dimensions: 11.3x13.2
Features
- High Ceilings,In Wall Pest System,Open Floorplan,Primary Bedroom Main Floor,Thermostat,Walk-In Closet(s)
- Door features: Sliding Doors
- Flooring: Carpet,Tile
Heating & Cooling
- Heating features: Central,Electric,Heat Pump
- Cooling features: Central Air
Interior Area
- Total structure area: 2,466
- Total interior livable area: 1,697 sqft
Kitchen
- Features: Storage Closet
- Level: First
- Area: 158.73
- Dimensions: 11.1x14.3
Living Room
- Features: No Closet
- Level: First
- Area: 260.82
- Dimensions: 16.1x16.2
Primary Bedroom
- Features: Walk-In Closet(s)
- Level: First
- Area: 159.852
- Dimensions: 13.2x12.11
Property
Details
- Parcel number: 3489185163
- Zoning: PUD
- Special condition: None
Features
- Levels: One
- Stories: 1
- Patio & porch: Covered,Rear Porch,Screened
- Exterior features: Irrigation System,Lighting,Rain Gutters,Sidewalk
- Waterfront features: Lake
Lot
- Lot size: 6,534 sqft
- Lot size dimensions: 55 x 120
Parking
- Total spaces: 2
- Parking features: Driveway,Garage Door Opener
- Has garage: Yes
- Attached garage spaces: 2
- Covered spaces: 2
- Has uncovered spaces: Yes
Climate Risk is Financial Risk
Every home has a financial story beyond the listing price. Below, you’ll see the climate risks that could affect this property — and in Bills & Affordability, how those risks may influence repairs, insurance, utilities, and long-term value.
Biggest Threats for This Home
- Lightning

- Hurricane

- Inland Flooding

- Tornado

- Cold Wave

- Heat Wave

- Strong Wind

- Wildfire

How This Home’s Risks Compare
FEMA Declared Disasters in Marion County and Florida
Understanding the Costs
Financial advisors generally recommend spending no more than 30% of your gross household income on housing costs. In practice, many households stretch to 35% or beyond — especially in high-cost markets.
Estimated Costs Today
| Monthly | Annual | |
|---|---|---|
| Mortgage | $1,730 | $20,760 |
| Home Insurance * | $218 | $2,616 |
| Property Taxes | $399 | $4,788 |
| Electricity | $197 | $2,366 |
| Total | $2,544 | $30,528 |
Income You'd Need if You Spent...
Florida FAIR Plan Programs

How Costs Could Change Over Time
Climate risk is quickly impacting all of the major home ownership costs. Adjust the growth rates and percentage of income spent on housing below to see how your housing costs could change over the next 10 years — and what income you'd need to keep up.
Comparing Against the Market
Price Per Sq Ft
vs Other Active Listings
Avg $/sqft
vs Homes Sold Last Month
Median $/sqft
Current Market Trends
Median Price Per Square Foot
The median price per square foot of homes sold in this area each month. Compare this to this listing's price per square foot to gauge whether the home is priced in line with recent sales.
Historicals for This Listing
Zestimate History ($/sqft)
Price History
| Date | Event | Price |
|---|---|---|
| 2026-08-09 | Price change | $335,533 |
| 2026-06-19 | Listed for sale | $342,243 |
| 2023-04-07 | Listing removed | -- |
| 2023-04-02 | Listed for sale | $325,990 |
For Sale by Agent
 View on Zillow