
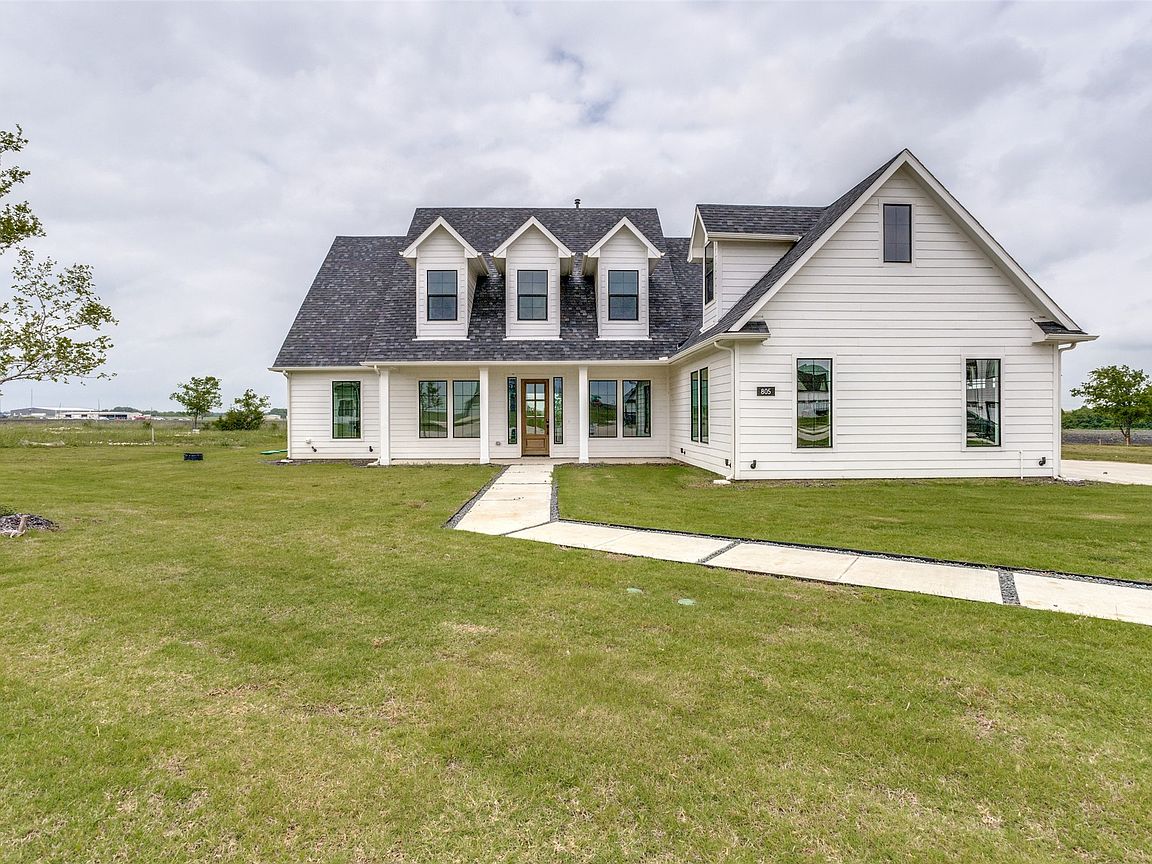


805 Concord Ct, Nevada, TX, 75173
About This Home
Featuring brand-new carpet and fresh interior paint, this exceptional home is located in Lexington Heights, where luxury living meets timeless farmhouse charm. Nestled on spacious 1-acre lots, these beautifully crafted Modern Farmhouse and Craftsman-style homes offer a rare combination of elegance, privacy, and functionality. Scenic streets lined with decorative lamp posts create a distinctive community atmosphere, while NO HOA provides the freedom to add a shop, guest apartment, storage building, and more. THIS COMMUNITY IS A RARE GEM! The Adams floor plan showcases upscale finishes and thoughtfully designed living spaces throughout. The gourmet kitchen is appointed with quartz countertops, a gas cooktop, built-in double ovens, and a microwave. Vaulted ceilings and a gas fireplace enhance the open-concept living area, creating a warm and inviting space for entertaining and everyday living. The first-floor primary suite offers a luxurious retreat with an oversized walk-in closet, freestanding soaking tub, and walk-in shower with dual shower heads. Additional main-level highlights include a private office, mud room, and a spacious utility room complete with a sink. Upstairs, you’ll find three secondary bedrooms and a large bonus room, providing ample space for family and guests. Complete with a massive 3-car garage, this home delivers exceptional comfort, style, and functionality.
Getting Around
 Car-Dependent
 Very Limited Transit
 Somewhat Bikeable
Schools
Construction
Condition
- Year built: 2023
Materials
- Foundation: Slab
- Roof: Composition
- Construction materials: Fiber Cement
Type & Style
- Home type: SingleFamily
- Architectural style: Craftsman,Detached
- Property subType: Single Family Residence
Interior
Appliances
- Appliances included: Double Oven,Dishwasher,Gas Cooktop,Disposal,Gas Oven,Microwave
Bedrooms & Bathrooms
- Bedrooms: 4
- Bathrooms: 3
- Full bathrooms: 2
- 1/2 bathrooms: 1
Bonus Room
- Level: Second
- Dimensions: 13 x 16
Features
- Decorative/Designer Lighting Fixtures,Kitchen Island,Open Floorplan,Walk-In Closet(s)
- Flooring: Carpet,Hardwood,Tile
- Number of fireplaces: 1
- Fireplace features: Gas,Living Room,Propane
- Fireplace: Yes
Heating & Cooling
- Heating features: Propane
- Cooling features: Central Air,Ceiling Fan(s)
Interior Area
- Total interior livable area: 3,027 sqft
Kitchen
- Features: Built-in Features,Kitchen Island,Pantry,Solid Surface Counters,Walk-In Pantry
- Level: First
- Dimensions: 20 x 14
Living Room
- Features: Fireplace
- Level: First
- Dimensions: 19 x 21
Master Bedroom
- Features: Dual Sinks,En Suite Bathroom,Solid Surface Counters,Separate Shower,Walk-In Closet(s)
- Level: First
- Dimensions: 16 x 16
Property
Details
- Parcel number: R1256900A02101
Features
- Levels: Two
- Stories: 2
- Pool features: None
Lot
- Lot size: 1.02 Acres
- Features: Acreage,Cul-De-Sac
Parking
- Total spaces: 3
- Parking features: Garage,Garage Door Opener,Oversized
- Has garage: Yes
- Attached garage spaces: 3
- Covered spaces: 3