



13700 Shoreline Blvd, Edmond, OK, 73013
About This Home
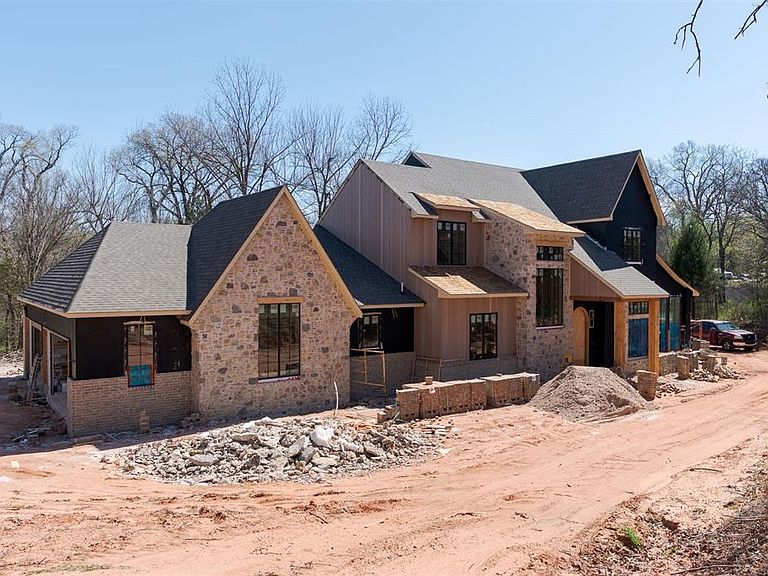
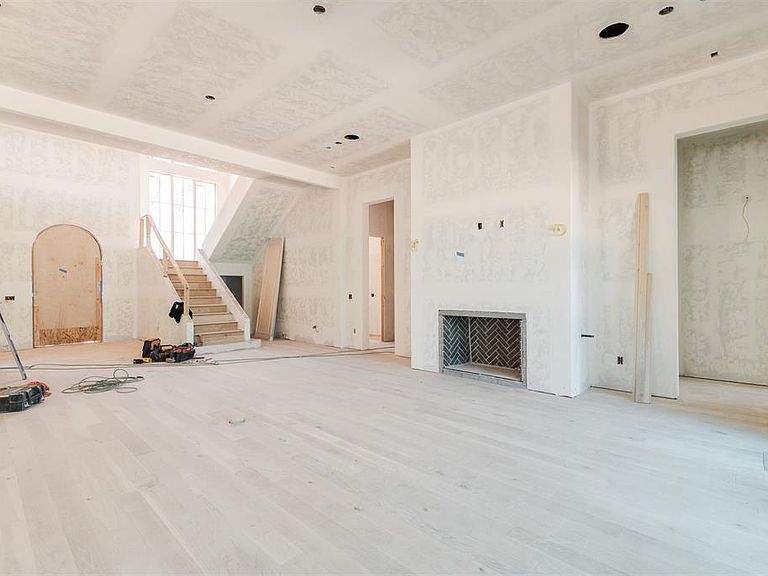
Tucked into the trees in Shoreline, this custom estate offers a rare blend of timeless design, modern livability, and natural privacy. Set on 1.6 acres in Edmond Memorial School District, the homesite is positioned off the road and surrounded by mature trees, creating a private, nature-filled setting. The property backs to wooded Corp of Engineers land near Lake Arcadia, enhancing the home’s peaceful, retreat-like feel. Thoughtfully designed for both everyday living and elevated entertaining, the home features five bedrooms—each with its own en suite bath—along with a dedicated study, sunroom, downstairs media room ideal for indoor/outdoor living, and an upstairs game room. The indoor-outdoor flow is seamless, with a backyard setting that naturally lends itself to a private, resort-style retreat. The architecture blends stone, brick, and wood-look siding with custom wood accents, striking a refined balance between classic character and fresh, transitional style. Inside, craftsmanship and intentional design are evident—from the statement Isokern fireplace to the richly detailed kitchen with custom millwork and a true butler’s pantry with windows that bring in soft natural light. A dedicated wine storage room adds both function and a quiet sense of luxury. Oversized wood windows frame views of the surrounding trees, creating moments that feel both grounded and serene. The sunroom, with floor-to-ceiling windows, offers a peaceful retreat tucked into the landscape, while the staircase landing features a dramatic window capturing the same tree-lined setting. The primary suite is a standout, featuring a spa-like bath with a wet room design, soaking tub, walk-in shower, and a striking corner window. Located just minutes from I-35 with convenient access to Edmond, Oklahoma City, and major medical centers—offering the ideal balance of privacy, accessibility, and lifestyle.
Getting Around
 Car-Dependent
 Very Limited Transit
 Somewhat Bikeable
Schools
Construction
Condition
- Year built: 2026
Materials
- Foundation: Slab
- Construction materials: Brick,Brick & Frame,Stone
Other
- Builder model: Yes
- Builder name: Bear Creek
Type & Style
- Home type: SingleFamily
- Architectural style: Tudor,Traditional
- Property subType: Single Family Residence
Interior
Bedrooms & Bathrooms
- Bedrooms: 5
- Bathrooms: 6
- Full bathrooms: 5
- 1/2 bathrooms: 1
Features
- Number of fireplaces: 2
- Fireplace features: Gas Log
- Fireplace: Yes
Heating
- Heating features: Has Heating (Unspecified Type)
Interior Area
- Total structure area: 5,988
- Total interior livable area: 5,988 sqft
Property
Details
- Parcel number: 13700NONEShoreline73013
- Special condition: None
Features
- Levels: Two
- Stories: 2
- Patio & porch: Patio,Porch
- Exterior features: Fire Pit,Outdoor Kitchen
Lot
- Lot size: 1.64 Acres
- Features: Greenbelt,Wooded
- Lot size dimensions: 1.64 Acres
Parking
- Total spaces: 4
- Parking features: Garage
- Has garage: Yes
- Attached garage spaces: 4
- Covered spaces: 4
Climate Risk is Financial Risk
Every home has a financial story beyond the listing price. Below, you’ll see the climate risks that could affect this property — and in Bills & Affordability, how those risks may influence repairs, insurance, utilities, and long-term value.
Biggest Threats for This Home
- Hail

- Heat Wave

- Ice Storm

- Tornado

How This Home’s Risks Compare
FEMA Declared Disasters in Oklahoma County and Oklahoma
Understanding the Costs
Financial advisors generally recommend spending no more than 30% of your gross household income on housing costs. In practice, many households stretch to 35% or beyond — especially in high-cost markets.
Estimated Costs Today
| Monthly | Annual | |
|---|---|---|
| Mortgage | $14,031 | $168,372 |
| Home Insurance | $3,051 | $36,612 |
| Property Taxes | $2,127 | $25,524 |
| Electricity | $445 | $5,345 |
| Total | $19,654 | $235,848 |
Income You'd Need if You Spent...
How Costs Could Change Over Time
Climate risk is quickly impacting all of the major home ownership costs. Adjust the growth rates and percentage of income spent on housing below to see how your housing costs could change over the next 10 years — and what income you'd need to keep up.
Comparing Against the Market
Price Per Sq Ft
vs Other Active Listings
Avg $/sqft
vs Homes Sold Last Month
Median $/sqft
Current Market Trends
Median Price Per Square Foot
The median price per square foot of homes sold in this area each month. Compare this to this listing's price per square foot to gauge whether the home is priced in line with recent sales.
Historicals for This Listing
Zestimate History ($/sqft)
Price History
| Date | Event | Price |
|---|---|---|
| 2026-03-31 | Listed for sale | $2,775,000 |
| 2024-06-28 | Sold | $240,000 |
 View on Zillow