


9942 DICKET MEAD RD, San Antonio, TX, 78254
About This Home
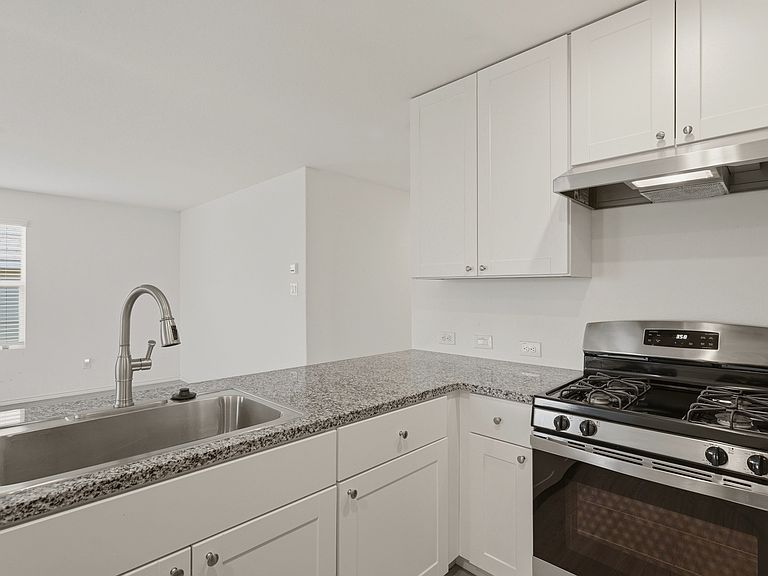
Built in 2022, this beautifully maintained single-story home offers 3 bedrooms, 2 bathrooms, and approximately 1,668 square feet of thoughtfully designed living space with a bright, open-concept layout that's perfect for both everyday living and entertaining. The kitchen is the heart of the home, featuring granite countertops, stainless steel appliances, white cabinetry and a breakfast bar. The kitchen flows seamlessly into the expansive living and dining areas, creating an inviting space for gathering with family and friends. The private primary suite offers a generous walk-in closet and a relaxing retreat away from the secondary bedrooms. Durable luxury vinyl plank flooring runs throughout the main living areas, while recessed lighting and neutral finishes make this home truly move-in ready. Step outside to enjoy the oversized, fully fenced backyard with plenty of room to entertain, garden, play, or simply relax. Young shade trees, a spacious lawn, and evening shade create an ideal setting for outdoor living. Conveniently located near shopping, dining, major commuter routes, and within Northside ISD, this home combines modern finishes, functional design, and a fantastic location. Whether you're a first-time buyer, downsizing, or looking for an excellent investment opportunity, this home is ready to welcome its next owner.
Getting Around
 Car-Dependent
 No Nearby Transit
 Somewhat Bikeable
Schools
Construction
Condition
- Property condition: Pre-Owned
- Year built: 2023
Materials
- Foundation: Slab
- Roof: Composition
- Construction materials: Vinyl Siding
Other
- Builder name: Lennar
Type & Style
- Home type: SingleFamily
- Architectural style: Contemporary
- Property subType: Single Family Residence
Interior
Appliances
- Appliances included: Refrigerator,Tankless Water Heater
- Laundry features: Laundry Room,Washer Hookup,Dryer Connection
Bedroom2
- Area: 110
Bedroom3
- Area: 110
Bedroom4
- Area: 110
Bedrooms & Bathrooms
- Bedrooms: 4
- Bathrooms: 2
- Full bathrooms: 2
Dining Room
- Area: 160
Features
- One Living Area,Liv/Din Combo,Programmable Thermostat
- Flooring: Laminate
- Fireplace features: Not Applicable
- Attic: Pull Down Stairs
Heating & Cooling
- Heating features: Central,Natural Gas
- Cooling features: Central Air
Interior Area
- Total interior livable area: 1,668 sqft
Kitchen
- Area: 90
Living Room
- Area: 414
Master Bathroom
- Features: Tub/Shower Combo,Single Vanity
- Area: 64
Master Bedroom
- Features: Walk-In Closet(s),Ceiling Fan(s),Full Bath
- Area: 165
Property
Details
- Parcel number: 044511910100
Features
- Stories: 1
- Pool features: None,Community
- Exterior features: Sprinkler System
Lot
- Lot size: 5,662 sqft
- Features: Curbs,Sidewalks,Streetlights
Parking
- Total spaces: 4
- Parking features: Two Car Garage,Two Car Carport
- Has garage: Yes
- Attached garage spaces: 2
- Covered spaces: 4
- Carport: Yes
- Carport spaces: 2