


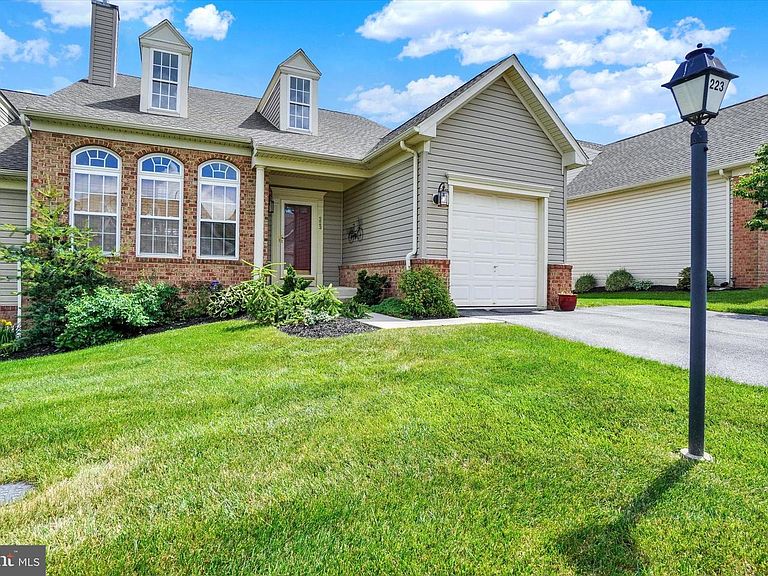


223 Fairmount Ct #35, Shrewsbury, PA, 17361
About This Home
Prepare to fall in love at 223 Fairmount Ct. in Shrewsbury! This large, light filled condo has been beautifully appointed and meticulously maintained, and boasts a rare walk-out lower level with stairs to a huge composite deck ready for memorable summer gatherings. Tidy gardens frame the front entrance, which opens to a dramatic 2-story great room with skylights, rich hardwood floors extending throughout the main living areas, and a distinctive 3-sided fireplace between the great room and formal dining room area. The bright, well-designed kitchen flows smoothly from the dining room area, and will delight your inner chef with ample cabinetry and quartz counters, gas cook top, premium SS appliances including built-in double wall ovens, a pantry, center island and breakfast nook with floor-to-ceiling windows and glass door to the deck. The first floor primary suite awaits with an elegant tray ceiling, walk-in closet and deluxe bath with a double vanity, soaking tub and an oversized glass and tile shower with built-in seat. Upstairs, the loft area provides a convenient flex space with striking views of the main level, and leads to two generous bedrooms and a full tile bath with tub shower. The full, finished lower level provides an impressive addition to your living space complete with surround sound in the family room ready for your home theater aspirations, a dining or billiard area, professional office and powder room. The one-car garage is supplemented by private driveway parking for 2 vehicles, and dedicated guest parking throughout the neighborhood. Top it off with a fantastic location, ideally positioned to enjoy the small town charms of Main St, Shrewsbury, and the convenience of major shopping, many dining options and I-83 access, all within a mile radius. The best of worry-free condo living is yours here. Just unpack, relax and enjoy!
Getting Around
 Somewhat Walkable
 Very Limited Transit
 Somewhat Bikeable
Schools
Construction
Condition
- Property condition: Very Good
- Year built: 2006
Materials
- Foundation: Concrete Perimeter
- Roof: Architectural Shingle
- Construction materials: Vinyl Siding,Brick
Type & Style
- Home type: Condo
- Architectural style: Villa
- Property subType: Condominium
Interior
Appliances
- Appliances included: Microwave,Cooktop,Dishwasher,Dryer,Double Oven,Refrigerator,Stainless Steel Appliance(s),Washer,Water Heater,Ice Maker,Disposal,Gas Water Heater
- Laundry features: Main Level,Laundry Room
Basement
- Has basement: Yes
- Basement: Connecting Stairway,Partial,Full,Improved,Interior Entry,Exterior Entry,Rear Entrance,Sump Pump,Walk-Out Access,Windows
Bathroom2
- Features: Flooring - Tile/Brick,Bathroom - Tub Shower
- Level: Upper
Bedroom2
- Features: Flooring - Carpet,Ceiling Fan(s),Walk-In Closet(s)
- Level: Upper
Bedroom3
- Features: Flooring - Carpet,Ceiling Fan(s),Walk-In Closet(s)
- Level: Upper
Bedrooms & Bathrooms
- Bedrooms: 3
- Bathrooms: 4
- Full bathrooms: 2
- 1/2 bathrooms: 2
- Main level bathrooms: 2
- Main level bedrooms: 1
Dining Room
- Features: Cathedral/Vaulted Ceiling,Chair Rail,Dining Area,Fireplace - Gas,Flooring - HardWood
- Level: Main
Family Room
- Features: Flooring - Carpet,Basement - Finished
- Level: Lower
Features
- Breakfast Area,Ceiling Fan(s),Chair Railings,Dining Area,Entry Level Bedroom,Kitchen Island,Primary Bath(s),Recessed Lighting,Soaking Tub,Bathroom - Stall Shower,Bathroom - Tub Shower,Upgraded Countertops,Walk-In Closet(s),Sound System,Dry Wall,9'+ Ceilings,2 Story Ceilings,Tray Ceiling(s)
- Door features: Six Panel,Sliding Glass,French Doors,Storm Door(s)
- Window features: Double Hung,Double Pane Windows
- Flooring: Carpet,Ceramic Tile,Wood,Vinyl
- Number of fireplaces: 1
- Fireplace features: Gas/Propane,Double Sided
- Fireplace: Yes
- Finished area below ground: 1,000
- Finished area above ground: 2,120
Half Bath
- Features: Flooring - HardWood
- Level: Main
Half Bath
- Features: Flooring - Vinyl
- Level: Lower
Heating & Cooling
- Heating features: Forced Air,Natural Gas
- Cooling features: Central Air,Electric
Interior Area
- Total structure area: 3,120
- Total interior livable area: 3,120 sqft
Kitchen
- Features: Breakfast Nook,Countertop(s) - Quartz,Dining Area,Flooring - HardWood,Kitchen Island,Balcony Access
- Level: Main
Laundry
- Features: Flooring - Vinyl
- Level: Main
Living Room
- Features: Cathedral/Vaulted Ceiling,Chair Rail,Fireplace - Gas,Flooring - HardWood,Living/Dining Room Combo,Skylight(s)
- Level: Main
Loft
- Features: Flooring - Carpet
- Level: Upper
Office
- Features: Flooring - Carpet
- Level: Lower
Primary Bathroom
- Features: Countertop(s) - Solid Surface,Flooring - Tile/Brick,Soaking Tub,Double Sink,Bathroom - Walk-In Shower
- Level: Main
Primary Bedroom
- Features: Attached Bathroom,Ceiling Fan(s),Flooring - Carpet,Walk-In Closet(s)
- Level: Main
Property
Accessibility
- Accessibility features: None
Details
- Parcel number: 45000BJ0061E0C0035
- Attached to another structure: Yes
- Zoning: SUBURBAN RESIDENTIAL
- Special condition: Standard
Features
- Levels: Two
- Stories: 2
- Pool features: None
- Patio & porch: Deck,Porch
Parking
- Total spaces: 1
- Parking features: Built In,Garage Faces Front,Attached,Driveway
- Has garage: Yes
- Attached garage spaces: 1
- Covered spaces: 1
- Has uncovered spaces: Yes