


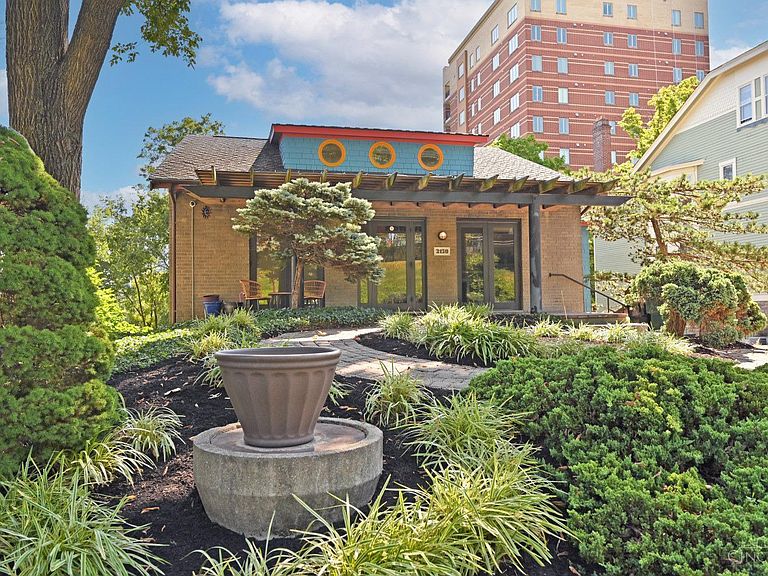

2150 Alpine Pl, Cincinnati, OH, 45206
About This Home
With over 6,000 square feet of residential, commercial or mixed use space, and a prime location in gorgeous Eden Park, this fantastic property offers endless possibilities. Renovate into a gorgeous, light-filled single family home. Live and work in the same building! The combination of classic character and contemporary open space allows an abundance of natural light. There is room to expand the bright kitchen and dining area into something truly special. The original bungalow contains a large primary bedroom and bath and a generous family room area. Trees provide quiet and privacy on the sunny deck, but could be removed to allow a view of the park. Bonus rooms include an expansive multi-purpose loft area, huge storage space and a finished lower that can be turned into an in-law suite or spacious workout/art studio. Oversize garage, too! Located just minutes from downtown, Mt Adams and hot Walnut Hills. Bring your vision and make this amazing space your own.
Getting Around
 Very Walkable
 Good Transit
 Somewhat Bikeable
Schools
Construction
Condition
- Year built: 1921
Materials
- Foundation: Concrete Perimeter
- Roof: Shingle
- Construction materials: Brick,Wood Siding
Type & Style
- Home type: SingleFamily
- Architectural style: Cape Cod
- Property subType: Single Family Residence
Interior
Appliances
- Appliances included: Dishwasher,Gas Cooktop,Oven/Range,Refrigerator,Gas Water Heater
Basement
- Has basement: Yes
- Basement: Full,Partially Finished,Walk-Out Access
Bathroom1
- Features: Full
- Level: First
Bathroom2
- Features: Partial
- Level: First
Bathroom3
- Features: Partial
- Level: First
Bedroom2
- Level: First
- Area: 143
Bedroom3
- Level: First
- Area: 143
Bedroom4
- Level: Second
- Area: 420
Bedroom5
- Area: 0
Bedrooms & Bathrooms
- Bedrooms: 4
- Bathrooms: 3
- Full bathrooms: 1
- 1/2 bathrooms: 2
Dining Room
- Features: Walkout,Wood Floor
- Level: First
- Area: 196
Family Room
- Features: Walkout,Wall-to-Wall Carpet
- Area: 456
Features
- High Ceilings,Crown Molding,Natural Woodwork,Vaulted Ceiling(s),Recessed Lighting
- Door features: Multi Panel Doors
- Window features: Double Pane Windows,Insulated Windows
Great Room
- Features: Walkout,Wood Floor
- Level: First
- Area: 385
Heating & Cooling
- Heating features: Forced Air,Gas
- Cooling features: Central Air
Interior Area
- Total structure area: 6,418
- Total interior livable area: 6,418 sqft
Kitchen
- Features: Solid Surface Ctr,Eat-in Kitchen,Wood Cabinets,Wood Floor
- Area: 225
Living Room
- Area: 0
Master Bathroom
- Features: Tile Floor
Master Bedroom
- Level: First
- Area: 260
Office
- Area: 0
Property
Details
- Parcel number: 0690003008100
- Zoning description: Residential
Features
- Levels: Two
- Stories: 2
- Patio & porch: Deck
Lot
- Lot size: 9,060 sqft
- Lot size dimensions: 60 x 150
Parking
- Total spaces: 2
- Parking features: Driveway
- Has garage: Yes
- Attached garage spaces: 2
- Covered spaces: 2
- Has uncovered spaces: Yes
Climate Risk is Financial Risk
Every home has a financial story beyond the listing price. Below, you’ll see the climate risks that could affect this property — and in Bills & Affordability, how those risks may influence repairs, insurance, utilities, and long-term value.
Biggest Threats for This Home
- Cold Wave

- Heat Wave

- Tornado

How This Home’s Risks Compare
FEMA Declared Disasters Across Ohio Counties
Understanding the Costs
Financial advisors generally recommend spending no more than 30% of your gross household income on housing costs. In practice, many households stretch to 35% or beyond — especially in high-cost markets.
Estimated Costs Today
| Monthly | Annual | |
|---|---|---|
| Mortgage | $3,514 | $42,168 |
| Home Insurance * | $548 | $6,576 |
| Property Taxes | $874 | $10,488 |
| Electricity | $688 | $8,260 |
| Total | $5,624 | $67,488 |
Income You'd Need if You Spent...
Ohio FAIR Plan Programs



How Costs Could Change Over Time
Climate risk is quickly impacting all of the major home ownership costs. Adjust the growth rates and percentage of income spent on housing below to see how your housing costs could change over the next 10 years — and what income you'd need to keep up.
Comparing Against the Market
Price Per Sq Ft
vs Other Active Listings
Avg $/sqft
vs Homes Sold Last Month
Median $/sqft
Current Market Trends
Median Price Per Square Foot
The median price per square foot of homes sold in this area each month. Compare this to this listing's price per square foot to gauge whether the home is priced in line with recent sales.
Historicals for This Listing
Zestimate History ($/sqft)
Price History
| Date | Event | Price |
|---|---|---|
| 2026-05-08 | Listed for sale | $785,000 |
| 2025-07-01 | Listing removed | $785,000 |
| 2025-03-06 | Listed for sale | $785,000 |
| 2024-12-16 | Listing removed | $885,000 |
| 2024-09-05 | Listed for sale | $885,000 |
 View on Zillow