



7905 Ramble Vw Unit 302, Cincinnati, OH, 45231
2beds
2baths
1,152sqft
$219,500
$191price/sqft
$1,702/moest. monthly cost
$68,080/yrincome needed
About This Home
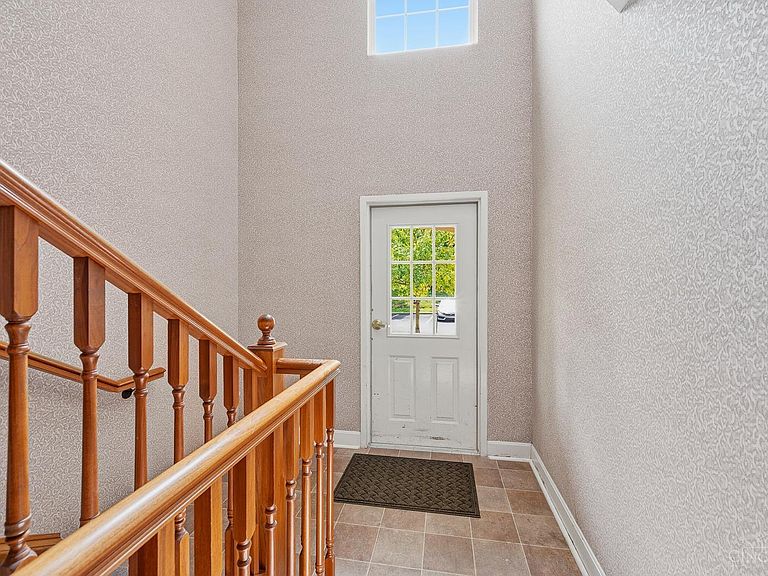
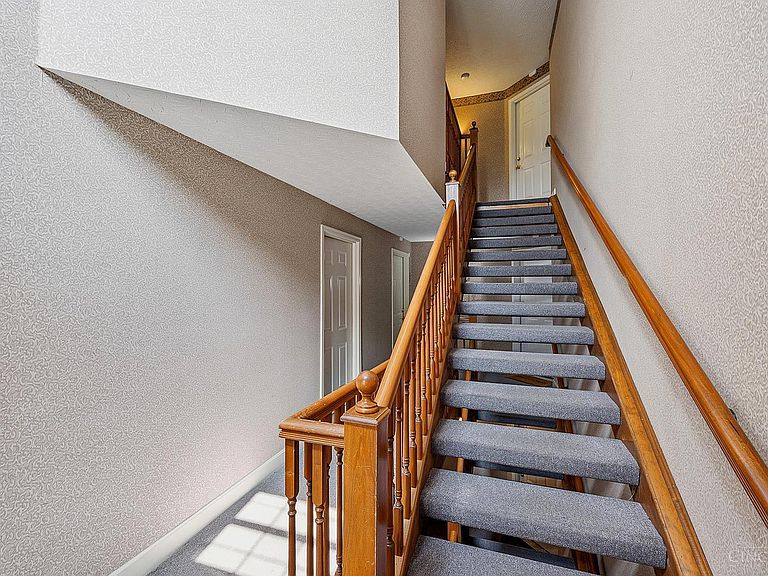
Immaculate ranch-style condo completely updated throughout! This spacious 2-bedroom, 2-full-bath home features an open floor plan, fresh paint, and an updated kitchen with granite countertops and stainless steel appliances. The living room offers a vaulted ceiling and fireplace, while Newer replacement windows provide added comfort and efficiency. Enjoy relaxing on the covered deck overlooking peaceful woods. Includes a 1-car garage and access to a community pool, clubhouse, and fitness center. Hurry this one won't last! Special Financing Available.
Getting Around
9
 Car-Dependent
34
 Some Transit
11
 Somewhat Bikeable
Schools
3/10
5/10
Construction
Condition
- Year built: 1999
Materials
- Foundation: Other
- Roof: Shingle
- Construction materials: Brick
Type & Style
- Home type: Townhouse
- Architectural style: Ranch,Traditional
- Property subType: Condominium,Townhouse
Interior
Appliances
- Appliances included: Dishwasher,Dryer,Microwave,Oven/Range,Refrigerator,Washer,Electric Water Heater
- Laundry features: In Unit
Basement
- Basement: None
Bathroom1
- Features: Full
- Level: First
Bathroom2
- Features: Full
- Level: First
Bedroom2
- Level: First
- Area: 132
Bedroom3
- Area: 0
Bedroom4
- Area: 0
Bedroom5
- Area: 0
Bedrooms & Bathrooms
- Bedrooms: 2
- Bathrooms: 2
- Full bathrooms: 2
Dining Room
- Features: Open,Walkout,Wood Floor
- Level: First
- Area: 100
Family Room
- Area: 0
Features
- Ceiling Fan(s)
- Window features: Insulated Windows
- Number of fireplaces: 1
- Fireplace features: Ceramic,Living Room
- Fireplace: Yes
Heating & Cooling
- Heating features: Heat Pump
- Cooling features: Ceiling Fan(s),Central Air
Interior Area
- Total structure area: 1,152
- Total interior livable area: 1,152 sqft
Kitchen
- Features: Pantry,Counter Bar,Tile Floor,Wood Cabinets,Marble/Granite/Slate
- Area: 100
Living Room
- Features: Fireplace,Wood Floor
- Area: 405
Master Bathroom
- Features: Shower
Master Bedroom
- Features: Bath Adjoins,Walk-In Closet(s),Wall-to-Wall Carpet
- Level: First
- Area: 247
Office
- Area: 0
Property
Details
- Parcel number: 5900201035500
- Zoning description: Residential
Features
- Levels: One
- Stories: 1
- Patio & porch: Covered Deck/Patio
- Has view: Yes
- View description: Trees/Woods
Lot
- Features: Wooded
Parking
- Total spaces: 1
- Parking features: Off Street,Driveway,Garage Door Opener
- Has garage: Yes
- Attached garage spaces: 1
- Covered spaces: 1
- Has uncovered spaces: Yes