
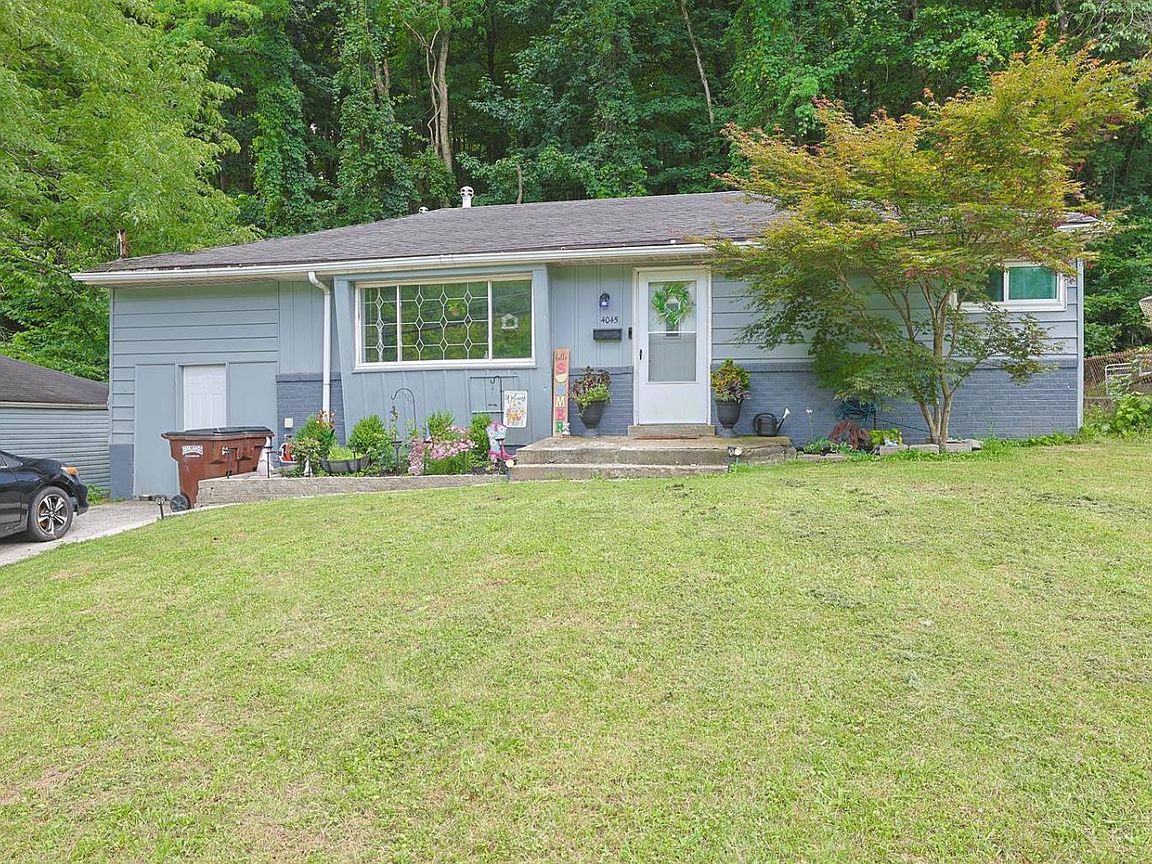


4045 Delhi Ave, Cincinnati, OH, 45204
About This Home
Don't miss this beautifully updated 3-bedroom, 2-bath home featuring a complete remodel in 2024. This move-in-ready property offers fresh interior paint, new windows, new ceiling fans, and newer carpet in the living room and bedrooms. The updated eat-in kitchen features soft-close white cabinetry, granite countertops, luxury vinyl plank flooring, and stainless-steel appliances, including the stove, refrigerator, dishwasher, and range hood. The hall bath has been tastefully updated with a newer vanity, toilet, and flooring. Step outside to a covered patio overlooking Embshoff Woods Nature Preserve, providing a peaceful, private setting with no rear neighbors. The fully fenced backyard with a wood privacy fence is perfect for relaxing or entertaining. An exterior storage area offers additional space for tools and seasonal items. Conveniently located with quality updates throughout, this home is a must-see.
Getting Around
 Car-Dependent
 Some Transit
 Somewhat Bikeable
Schools
Construction
Condition
- Year built: 1952
Materials
- Foundation: Block
- Roof: Shingle,Composition
- Construction materials: Aluminum Siding
Type & Style
- Home type: SingleFamily
- Architectural style: Ranch
- Property subType: Single Family Residence
Interior
Appliances
- Appliances included: Dishwasher,Dryer,Electric Cooktop,Disposal,Microwave,Oven/Range,Refrigerator,Washer,Electric Water Heater
Basement
- Basement: Crawl Space
Bathroom1
- Features: Full
- Level: First
Bathroom2
- Features: Full
- Level: First
Bedroom2
- Level: First
- Area: 143
Bedroom3
- Level: First
- Area: 110
Bedroom4
- Area: 0
Bedroom5
- Area: 0
Bedrooms & Bathrooms
- Bedrooms: 3
- Bathrooms: 2
- Full bathrooms: 2
Dining Room
- Area: 0
Family Room
- Area: 0
Features
- Ceiling Fan(s),Recessed Lighting
- Window features: Aluminum Frames,Picture,Slider
Heating & Cooling
- Heating features: Forced Air
- Cooling features: Central Air
Interior Area
- Total structure area: 1,078
- Total interior livable area: 1,078 sqft
Kitchen
- Features: Eat-in Kitchen,Walkout,Laminate Floor,Marble/Granite/Slate
- Area: 110
Living Room
- Features: Wall-to-Wall Carpet
- Area: 209
Master Bathroom
- Features: Shower,Tile Floor
Master Bedroom
- Features: Bath Adjoins,Wall-to-Wall Carpet
- Level: First
- Area: 135
Office
- Area: 0
Property
Details
- Parcel number: 5400010010800
- Zoning description: Residential
Features
- Levels: One
- Stories: 1
- Patio & porch: Covered Deck/Patio
- Fencing: Privacy,Wood
- Has view: Yes
- View description: Trees/Woods
Lot
- Lot size: 0.27 Acres
- Features: Wooded,Less than .5 Acre
- Lot size dimensions: 58 x 200
Parking
- Parking features: Driveway
- Has uncovered spaces: Yes