



1017 Hyatt Pond Rd., North Myrtle Beach, SC, 29582
About This Home
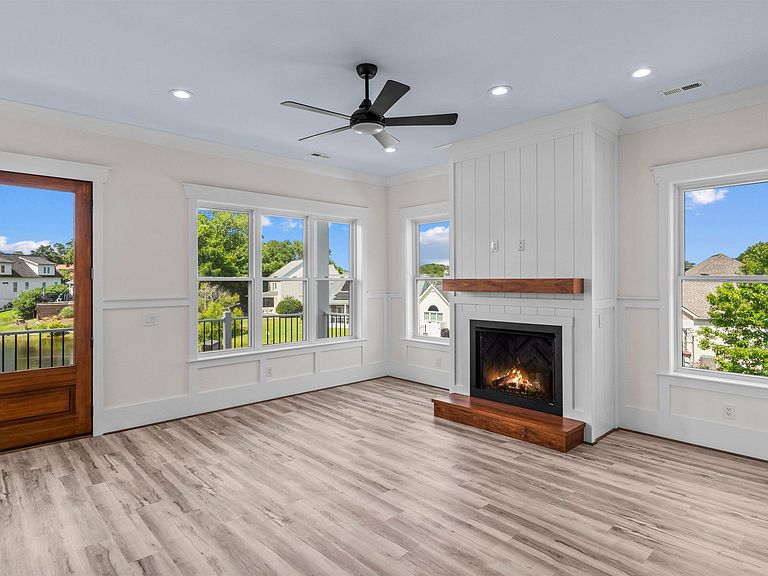
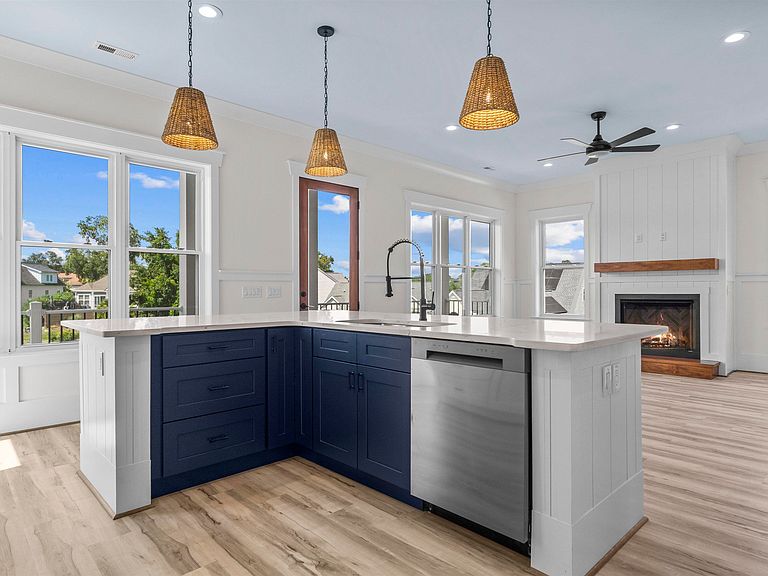
North Myrtle Beach... Cherry Grove Beach Section... Low Country Living at it's Finest. This Magnificent 5 Bedroom 4.5 Bath Luxury Home Located on a Waterfront Lot is just Blocks to the Beach... Enter this Beautiful Home through the Foyer Greeted with Flowing Wood Design Floors into the Large Great Room Featuring 10' Smooth Ceilings and Fireplace Open to the Kitchen... Kitchen Features Custom Built Cabinets, Granite Counter Tops, Subway Tile Backsplash, Work Island and Stainless Steel Appliances... 2 Master Suites One on the First Floor and One on the Second Floor... The Main Suite Offers Tray Ceilings and Walk-in His and Her Closets... Master Bath Double Granite Counter Top Sinks, Walk-in Glass Tile Shower and Walk-in His and Her Closets... 10' and 9' Smooth Ceilings, 8' Exterior/ Interior Doors, 8" Base Board, Wainscoting, 6"Crown Molding, Chair Rail Molding, Ceiling Fans, Recessed LED Lighting throughout, and many more Upgrades... Energy Star Home with Tank-less Natural Gas Hot Water Heater... Enjoy the Warm Carolina Days Relaxing or Entertaining on One of the Four Porches with Ceiling Fans Overlooking the Lake... 3 Car Garage and a Recreational Room or Exercise Room or 5th Bedroom or Work Shop with Full Bath on Ground Level... Walk, Bike or Golf Cart Ride to the Beach... Close to Shoppes, Dining, Sport Grills, Plazas, Malls, Outlets, Grocery Stores, Hospitals, Fishing, Marina's, Golf, Inlet, Intra Coastal Waterway (ICW), Boat Landings, Night Life, Main Street Shoppes and Dining, and the Most Spectacular White Sandy Blue Water Ocean Beaches of the Grand Strand... Your Time has Come!
Getting Around
 Car-Dependent
 Very Limited Transit
 Somewhat Bikeable
Schools
Construction
Condition
- Property condition: Never Occupied
- New construction: Yes
- Year built: 2025
Materials
- Foundation: Brick/Mortar,Slab
- Construction materials: Brick Veneer,HardiPlank Type
Other
- Builder name: Hyatt Construction
Type & Style
- Home type: SingleFamily
- Property subType: Single Family Residence
Interior
Appliances
- Appliances included: Cooktop,Dishwasher,Disposal,Microwave,Refrigerator,Range Hood
- Laundry features: Washer Hookup
Bedroom1
- Level: First
- Dimensions: 14x11
Bedroom2
- Level: Second
- Dimensions: 12x11
Bedroom3
- Level: Second
- Dimensions: 14x12
Bedrooms & Bathrooms
- Bedrooms: 5
- Bathrooms: 5
- Full bathrooms: 4
- 1/2 bathrooms: 1
Dining Room
- Features: Separate/Formal Dining Room
- Dimensions: 12x10
Family Room
- Features: Ceiling Fan(s),Fireplace
Features
- Attic,Tray Ceiling(s),Ceiling Fan(s),Dual Sinks,Fireplace,Linen Closet,Bath in Primary Bedroom,Main Level Primary,Pull Down Attic Stairs,Permanent Attic Stairs,Split Bedrooms,Separate Shower,Vanity,Walk-In Closet(s),Breakfast Bar,Bedroom on Main Level,Breakfast Area,Entrance Foyer,Kitchen Island,Stainless Steel Appliances,Solid Surface Counters
- Door features: Insulated Doors
- Flooring: Luxury Vinyl,Luxury VinylPlank,Tile
- Fireplace: Yes
- Attic: Pull Down Stairs,Permanent Stairs
Great Room
- Dimensions: 16x15
Heating & Cooling
- Heating features: Central,Electric
- Cooling features: Central Air
Interior Area
- Total structure area: 4,400
- Total interior livable area: 3,100 sqft
Kitchen
- Features: Breakfast Bar,Breakfast Area,Kitchen Exhaust Fan,Kitchen Island,Pantry,Stainless Steel Appliances,Solid Surface Counters
- Dimensions: 20x12
Living Room
- Features: Ceiling Fan(s),Fireplace
Master Bathroom
- Features: Dual Sinks,Bath in Primary Bedroom,Separate Shower,Vanity
Master Bedroom
- Features: Tray Ceiling(s),Ceiling Fan(s),Linen Closet,Main Level Primary,Walk-In Closet(s)
- Level: Second
- Dimensions: 18x14
Other
- Features: Bedroom on Main Level,Entrance Foyer,Game Room,Library,Utility Room,Workshop
Property
Details
- Parcel number: 35109040103
- Zoning: RES
- Special condition: None
Features
- Levels: Three Or More
- Stories: 3
- Patio & porch: Balcony,Rear Porch,Front Porch,Patio
- Exterior features: Balcony,Sprinkler/Irrigation,Porch,Patio,Storage
- Has view: Yes
- View description: Lake
- Has water view: Yes
- Water view: Lake
- On waterfront: Yes
- Waterfront features: Pond
Lot
- Lot size: 9,147 sqft
- Features: City Lot,Lake Front,Pond on Lot,Rectangular,Rectangular Lot
- Lot size dimensions: 50 x 219 x 77 x 160
Parking
- Total spaces: 5
- Parking features: Attached,Garage,Three Car Garage
- Has garage: Yes
- Attached garage spaces: 3
- Covered spaces: 3
Climate Risk is Financial Risk
Every home has a financial story beyond the listing price. Below, you’ll see the climate risks that could affect this property — and in Bills & Affordability, how those risks may influence repairs, insurance, utilities, and long-term value.
Biggest Threats for This Home
- Hurricane

- Inland Flooding

- Lightning

- Tornado

- Winter Weather

- Coastal Flooding

- Cold Wave

- Earthquake

- Heat Wave

- Ice Storm

How This Home’s Risks Compare
FEMA Declared Disasters in Horry County and South Carolina
Understanding the Costs
Financial advisors generally recommend spending no more than 30% of your gross household income on housing costs. In practice, many households stretch to 35% or beyond — especially in high-cost markets.
Estimated Costs Today
| Monthly | Annual | |
|---|---|---|
| Mortgage | $5,055 | $60,660 |
| Home Insurance * | $495 | $5,940 |
| Property Taxes | $316 | $3,792 |
| Electricity | $298 | $3,577 |
| Total | $6,164 | $73,968 |
Income You'd Need if You Spent...
South Carolina FAIR Plan Programs


How Costs Could Change Over Time
Climate risk is quickly impacting all of the major home ownership costs. Adjust the growth rates and percentage of income spent on housing below to see how your housing costs could change over the next 10 years — and what income you'd need to keep up.
Comparing Against the Market
Price Per Sq Ft
vs Other Active Listings
Avg $/sqft
vs Homes Sold Last Month
Median $/sqft
Current Market Trends
Median Price Per Square Foot
The median price per square foot of homes sold in this area each month. Compare this to this listing's price per square foot to gauge whether the home is priced in line with recent sales.
Historicals for This Listing
Zestimate History ($/sqft)
No zestimate history available
Price History
| Date | Event | Price |
|---|---|---|
| 2026-04-27 | Price change | $999,750 |
| 2025-10-03 | Price change | $1,099,750 |
| 2025-08-26 | Price change | $1,199,750 |
| 2025-07-19 | Listed for sale | $1,299,900 |
| 2025-01-23 | Listing removed | $1,299,900 |
| 2024-05-03 | Listed for sale | $1,299,900 |
| 2024-04-23 | Listing removed | -- |
| 2023-06-07 | Price change | $1,299,900 |
| 2023-03-30 | Listed for sale | $1,099,900 |
 View on Zillow