
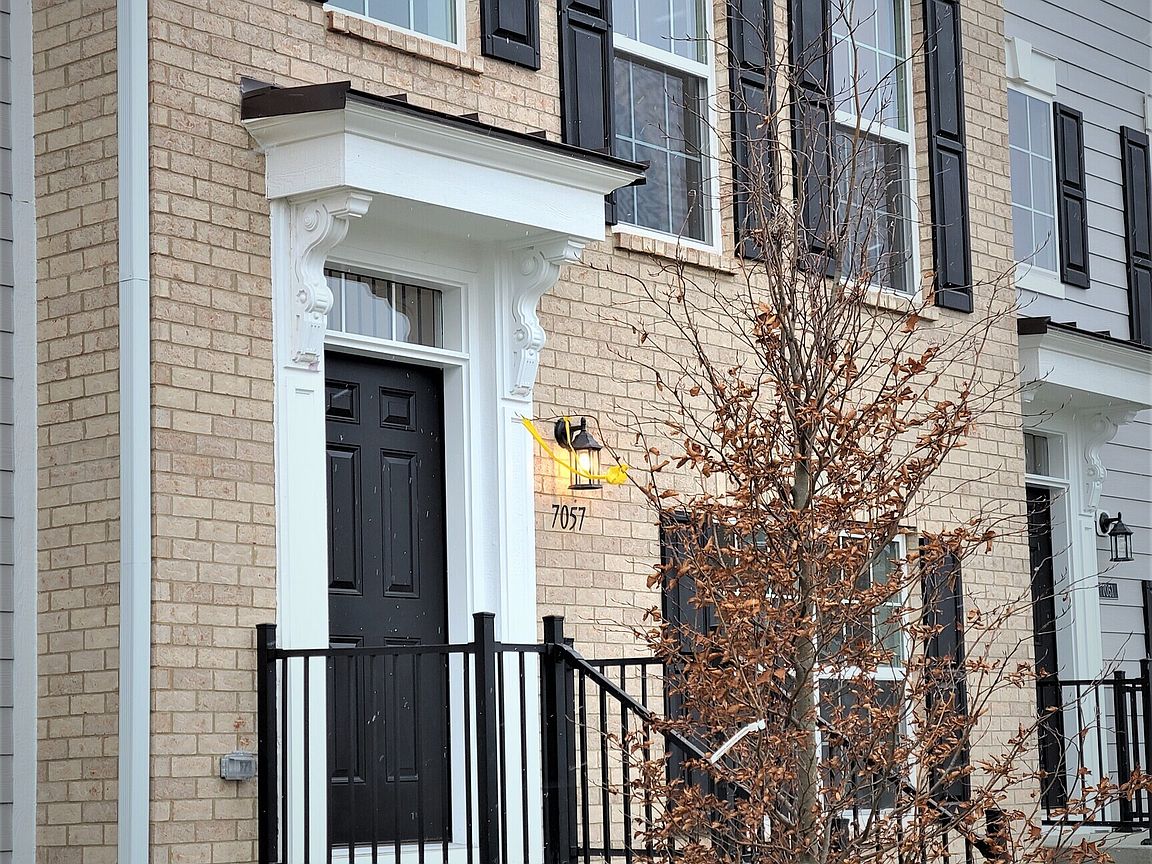


7057 Equality Blvd, Carmel, IN, 46033
3beds
4baths
1,826sqft
$399,900
$219price/sqft
$2,659/moest. monthly cost
$106,360/yrincome needed
About This Home
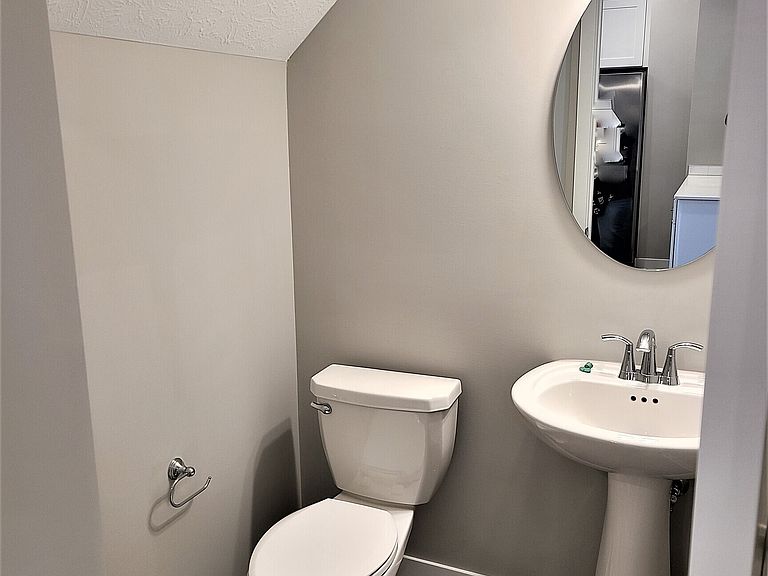
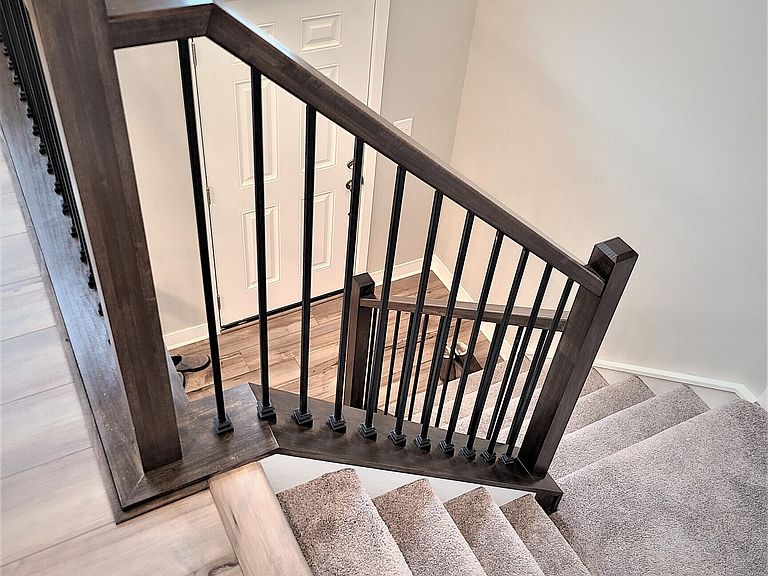
Fresh paint and carpeting greet you in this efficient floor plan. Spacious living area offers centrally placed kitchen with stainless steel appliances including new gas range/oven & dishwasher, plus microwave, refrigerator & pantry. Flanking the kitchen living area & separate dining/family areas with balcony access, half bath and staircase. Ease of living has the laundry upstairs with the 3 bedrooms. lower-level family room offers ideal space for a large study/playroom or TV room. Two full and two half baths & attached 2 car garage.
Getting Around
19
 Car-Dependent
0
 Very Limited Transit
51
 Bikeable
Schools
9/10
8/10
10/10
Construction
Condition
- Year built: 2022
Materials
- Foundation: Slab
- Construction materials: Cement Siding
Other
- Builder name: Lennar Homes
Type & Style
- Home type: Townhouse
- Architectural style: Georgian,Italianate
- Property subType: Residential,Townhouse
Interior
Appliances
- Appliances included: Dishwasher,Dryer,Electric Water Heater,Disposal,Exhaust Fan,Microwave,Gas Oven,Refrigerator,Washer,Water Softener Owned
- Laundry features: Laundry Closet,Upper Level
Bedroom2
- Level: Upper
- Area: 100
- Dimensions: 10x10
Bedroom3
- Level: Upper
- Area: 100
- Dimensions: 10x10
Bedrooms & Bathrooms
- Bedrooms: 3
- Bathrooms: 4
- Full bathrooms: 2
- 1/2 bathrooms: 2
- Main level bathrooms: 2
Breakfast Room
- Level: Main
- Area: 81
- Dimensions: 09x09
Features
- Attic Access,Breakfast Bar,High Ceilings,Tray Ceiling(s),Kitchen Island,Entrance Foyer,High Speed Internet,Eat-in Kitchen,Wired for Data,Pantry,Smart Thermostat,Walk-In Closet(s)
- Window features: Wood Work Painted
- Attic: Access Only
Great Room
- Level: Main
- Area: 154
- Dimensions: 14x11
Heating & Cooling
- Heating features: Forced Air,Natural Gas
- Cooling features: Central Air
Interior Area
- Total structure area: 1,826
- Total interior livable area: 1,826 sqft
Kitchen
- Level: Main
- Area: 96
- Dimensions: 12x08
Laundry
- Level: Upper
- Area: 24
- Dimensions: 06x04
Living Room
- Level: Main
- Area: 121
- Dimensions: 11x11
Master Bedroom
- Level: Upper
- Area: 169
- Dimensions: 13x13
Play Room
- Level: Main
- Area: 198
- Dimensions: 18x11
Property
Details
- Parcel number: 291023024074000018
- Attached to another structure: Yes
- Horse amenities: None
Features
- Levels: Three Or More
- Patio & porch: Deck,Porch
- Exterior features: Smart Lock(s),Sprinkler System
Lot
- Lot size: 1,306 sqft
- Features: Close to Clubhouse,City Lot,Curbs,Sidewalks,Storm Sewer,Trees-Small (Under 20 Ft)
Parking
- Total spaces: 1
- Parking features: Attached
- Has garage: Yes
- Attached garage spaces: 1
- Covered spaces: 1