


14513 Booted Eagle Pass, Elgin, TX, 78621
About This Home
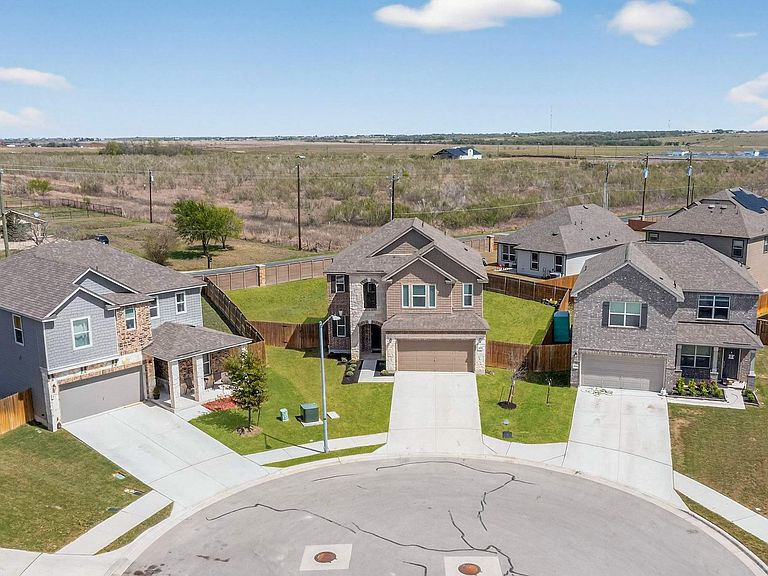
What if you could own a newer construction home with more space, a larger lot, and built-in value from day one? Price improved to $340,000. Located in Elgin, TX, this 2,566 sq ft home sits on a .249-acre cul-de-sac lot, offering more room to live and enjoy than many of today’s smaller new construction home lots. Built in 2023, this move-in ready home features an open-concept layout designed for modern living. The spacious living, dining, and kitchen areas connect seamlessly, creating a functional flow for both everyday life and entertaining. Large windows bring in natural light, enhancing the clean, modern feel throughout. With 4 bedrooms and 2.5 bathrooms, this home offers flexibility for a home office, guest space, or additional living needs. The layout balances open gathering areas with private retreats, making it easy to adapt to your lifestyle. The oversized .249-acre lot sets this property apart, providing space to relax, entertain, or customize your outdoor setup. Positioned on a cul-de-sac, the setting offers added privacy and reduced through traffic. This home has been pre-inspected, giving buyers added confidence and a smoother path to closing. Priced to sell with over $35,000 in builder upgrades; this is a standout opportunity for buyers looking for value in the growing Elgin market with newer homes and ongoing development. Conveniently located near local schools, and just minutes to H-E-B, Home Depot, and shopping, dining, and retail options at the new Manor Crossing shopping center. Enjoy the balance of space and accessibility with an approximate 25-mile drive to Downtown Austin, making for easy commuting or city access . If you’re searching for a home in Elgin, TX with space, newer construction, and strong value, this one deserves a closer look.
Getting Around
 Car-Dependent
 Very Limited Transit
 Somewhat Bikeable
Schools
Construction
Condition
- Property condition: Resale
- Year built: 2023
Materials
- Foundation: Slab
- Roof: Composition
Other
- Builder name: KB Home
Type & Style
- Home type: SingleFamily
- Property subType: Single Family Residence
Interior
Appliances
- Appliances included: Dishwasher,Disposal,Dryer,Electric Range,ENERGY STAR Qualified Appliances,Exhaust Fan,Microwave,Refrigerator,Stainless Steel Appliance(s),Washer,Electric Water Heater,WaterPurifier,Water Softener Rented
Bedrooms & Bathrooms
- Bedrooms: 4
- Bathrooms: 3
- Full bathrooms: 2
- 1/2 bathrooms: 1
- Main level bedrooms: 1
Features
- Breakfast Bar,Ceiling Fan(s),High Ceilings,Granite Counters,Double Vanity,Electric Dryer Hookup,Eat-in Kitchen,Interior Steps,Kitchen Island,Multiple Dining Areas,Multiple Living Areas,Pantry,Primary Bedroom on Main,Recessed Lighting,Smart Thermostat,Walk-In Closet(s),Washer Hookup,WaterSense Fixture(s)
- Window features: ENERGY STAR Qualified Windows
- Flooring: Carpet,Vinyl
Heating & Cooling
- Heating features: Central,ENERGY STAR Qualified Equipment
- Cooling features: Central Air,ENERGY STAR Qualified Equipment
Interior Area
- Total interior livable area: 2,566 sqft
Kitchen
- Features: Kitchn - Breakfast Area,Breakfast Bar,Kitchen Island,Granite Counters,Open to Family Room,Pantry,Plumbed for Icemaker
- Level: Main
Loft
- Features: Recessed Lighting
- Level: Second
Primary Bathroom
- Features: Granite Counters,Double Vanity,Full Bath,Separate Shower
- Level: Main
Primary Bedroom
- Features: Ceiling Fan(s),Walk-In Closet(s)
- Level: Main
Property
Accessibility
- Accessibility features: None
Details
- Parcel number: 959586
- Special condition: Standard
Features
- Levels: Two
- Stories: 2
- Pool features: None
- Patio & porch: Patio
- Exterior features: No Exterior Steps,Private Yard
- Fencing: Full, Privacy, Wood
- Has view: Yes
- View description: None
- Waterfront features: None
Lot
- Lot size: 10,842 sqft
- Features: Back Yard,Cul-De-Sac,Front Yard,Sprinkler - Automatic,Sprinkler - Back Yard,Sprinklers In Front,Sprinkler - In-ground,Sprinkler - Side Yard
Parking
- Total spaces: 2
- Parking features: Attached,Door-Single,Driveway,Garage,Garage Faces Front
- Has garage: Yes
- Attached garage spaces: 2
- Covered spaces: 2
Climate Risk is Financial Risk
Every home has a financial story beyond the listing price. Below, you’ll see the climate risks that could affect this property — and in Bills & Affordability, how those risks may influence repairs, insurance, utilities, and long-term value.
Biggest Threats for This Home
- Drought

- Hail

- Heat Wave

- Tornado

How This Home’s Risks Compare
FEMA Declared Disasters Across Texas Counties
Understanding the Costs
Financial advisors generally recommend spending no more than 30% of your gross household income on housing costs. In practice, many households stretch to 35% or beyond — especially in high-cost markets.
Estimated Costs Today
| Monthly | Annual | |
|---|---|---|
| Mortgage | $1,618 | $19,416 |
| Home Insurance * | $195 | $2,340 |
| Property Taxes | $167 | $2,004 |
| Electricity | $281 | $3,381 |
| Total | $2,261 | $27,132 |
Income You'd Need if You Spent...
Texas FAIR Plan Programs


How Costs Could Change Over Time
Climate risk is quickly impacting all of the major home ownership costs. Adjust the growth rates and percentage of income spent on housing below to see how your housing costs could change over the next 10 years — and what income you'd need to keep up.
Comparing Against the Market
Price Per Sq Ft
vs Other Active Listings
Avg $/sqft
vs Homes Sold Last Month
Median $/sqft
Current Market Trends
Median Price Per Square Foot
The median price per square foot of homes sold in this area each month. Compare this to this listing's price per square foot to gauge whether the home is priced in line with recent sales.
Historicals for This Listing
Zestimate History ($/sqft)
Price History
| Date | Event | Price |
|---|---|---|
| 2026-05-08 | Price change | $340,000 |
| 2026-03-22 | Listed for sale | $355,000 |
| 2025-02-24 | Listing removed | $399,999 |
| 2025-01-13 | Price change | $399,999 |
| 2024-11-23 | Listed for sale | $410,500 |
| 2024-01-17 | Listing removed | -- |
| 2023-09-29 | Sold | -- |
| 2023-08-18 | Pending sale | $395,679 |
| 2023-07-08 | Price change | $395,679 |
| 2023-06-30 | Listed for sale | $400,679 |
| 2023-06-20 | Pending sale | $400,679 |
| 2023-06-06 | Price change | $400,679 |
| 2023-06-01 | Listed for sale | $405,679 |
| 2023-05-06 | Listing removed | -- |
| 2023-04-01 | Price change | $400,664 |
| 2023-03-29 | Listed for sale | $425,664 |
 View on Zillow