



91 Quinton Callahan Rd, Booneville, KY, 41314
About This Home
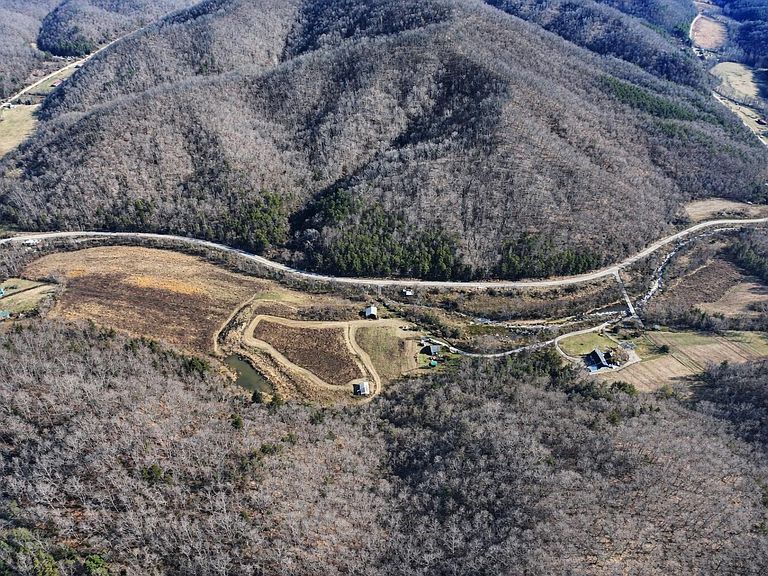
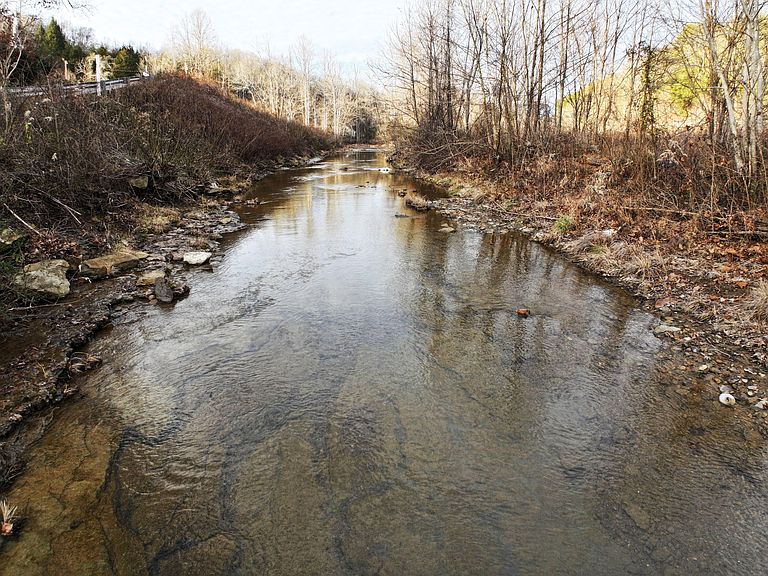
162 acres of Kentucky mountain farmland (according to the Owsley County PVA) offers an exceptional opportunity for anyone looking to live closer to the land. Approximately 112 acres are mature woodland and, according to the owners (now in their 70s), the farm has never been timbered during their ownership, leaving an abundance of marketable timber and excellent wildlife habitat. An additional 50 acres of fertile, usable ground provides space for crops, gardening, livestock, or a fully self-sufficient homestead lifestyle. The property features two barns a smaller, versatile barn ideal for equipment, workshop space, or hobby farming, plus a larger barn well suited for livestock, hay, or traditional agricultural use. A freshwater creek runs through the property, enhancing the natural beauty while providing a valuable water source for livestock, recreation, and outdoor enjoyment ideal for hunters, hikers, homesteaders, and outdoor enthusiasts. The property includes an existing residence with forced air propane gas heating installed in 2017) and a new septic system installed in 2024, providing important infrastructure for comfortable rural living. There is also a freshwater well located near an older home on the property (that older home is not considered livable). Despite the peaceful country setting, the farm is less than 10 minutes from Owsley County High School and the courthouse, offering convenient access to town services while maintaining privacy. You're also approximately 30-35 minutes from Buckhorn Lake, giving quick access to boating, fishing, camping, and additional outdoor recreation. This is a place where you can raise your family, live off the land, and enjoy true Kentucky country living with the essentials already in place. All mineral rights convey, adding long-term value and ownership security. This farm combines natural beauty, usable acreage, strong timber potential, and excellent homestead appeal!
Getting Around
 Car-Dependent
 Very Limited Transit
 Somewhat Bikeable
Schools
Construction
Condition
- Year built: 1946
Materials
- Foundation: Block
- Roof: Composition
- Construction materials: Vinyl Siding
Type & Style
- Home type: SingleFamily
- Architectural style: Ranch
- Property subType: Single Family Residence
Interior
Appliances
- Appliances included: Refrigerator,Range
- Laundry features: Electric Dryer Hookup,Washer Hookup
Basement
- Has basement: Yes
- Basement: Unfinished,Walk-Out Access
Bedrooms & Bathrooms
- Bedrooms: 3
- Bathrooms: 1
- Full bathrooms: 1
Features
- Eat-in Kitchen,Ceiling Fan(s)
- Window features: Storm Window(s)
- Flooring: Carpet,Vinyl
- Finished area below ground: 0
- Finished area above ground: 1,646
Heating
- Heating features: Forced Air
Interior Area
- Total structure area: 1,646
- Total interior livable area: 1,646 sqft
Kitchen
- Level: First
Master Bedroom
- Level: First
Property
Details
- Parcel number: 0800000001.00
Features
- Levels: Two
- Exterior features: Garden
- Has view: Yes
- View description: Rural,Trees/Woods,Mountain(s),Farm,Water
- Has water view: Yes
- Water view: Water
- Horses can be raised: Yes
Lot
- Lot size: 162 Acres
- Features: Wooded,Many Trees
Parking
- Parking features: Basement,Driveway,Off Street
- Has uncovered spaces: Yes