


87 Fairlake Cir, Hattiesburg, MS, 39402
About This Home
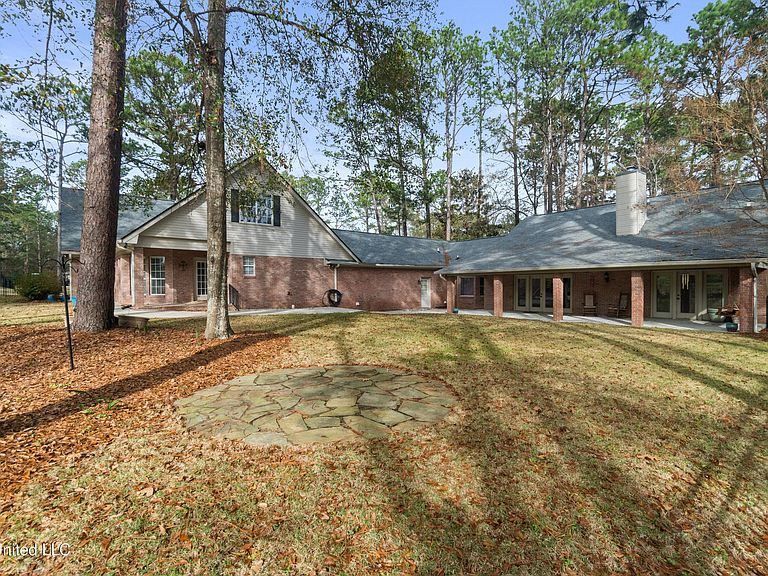
This custom brick home offers a rare layout with a private guest or mother-in-law suite, generous living spaces, new roof in 2024, and golf course views on the 4th green of Hattiesburg Country Club from a beautifully wooded setting! A wide covered front porch with classic New Orleans-style wrought iron columns welcomes you. Inside you will find spacious living and dining areas connected by wide cased openings that keep everything open while still defined. The main living room features tile flooring, custom oak built-ins, and a wood-burning fireplace with a blower system and new cap. The kitchen centers around a large island with granite countertops, dual sinks, and seating for approximately six. Double ovens, a cooktop, microwave, and generous cabinetry provide excellent workspace, and the pantry adds even more storage. The primary suite is located on the main level and features three windows overlooking the private backyard and glass French doors that lead to a large rear patio with views of the 4th green. The primary bath is expansive and well laid out with Spanish tile flooring, a large handicap-accessible square shower with marble finishes, a private toilet area, and a soaking tub with marble-style walls. There is upgraded hardware, a dedicated makeup counter, and built-in linen and hamper storage. The walk-in closet is generously sized with abundant hanging rods in a double-stacked configuration. Upstairs, two bedrooms of similar size share a full bath. Upstairs carpeting was replaced in 2023. The separate guest or mother-in-law wing offers excellent flexibility with its own entrance, full kitchen with granite countertops, living area, and an ADA-designed bathroom with spacious walk-in closet. This space functions independently while remaining connected to the main home, making it ideal for extended stays or multi-generational use. Outside, the backyard opens to peaceful golf course views framed by mature trees, creating a quiet, private setting. Schedule your private viewing of this special home today!
Getting Around
 Car-Dependent
 Very Limited Transit
 Somewhat Bikeable
Schools
Construction
Condition
- Property condition: Move In Ready
- Year built: 1984
Materials
- Foundation: Slab
- Roof: Architectural Shingles
- Construction materials: Brick Veneer
Type & Style
- Home type: SingleFamily
- Property subType: Residential,Single Family Residence
Interior
Appliances
- Appliances included: Cooktop,Dishwasher,Double Oven
- Laundry features: Laundry Room
Bedrooms & Bathrooms
- Bedrooms: 5
- Bathrooms: 5
- Full bathrooms: 5
Features
- Built-in Features,Ceiling Fan(s),Granite Counters,Kitchen Island,Pantry,Primary Downstairs,Walk-In Closet(s),See Remarks
- Flooring: Carpet,Ceramic Tile,Wood
- Fireplace features: Great Room,Wood Burning
- Fireplace: Yes
Heating & Cooling
- Heating features: Central,Electric
- Cooling features: Central Air
Interior Area
- Total structure area: 5,086
- Total interior livable area: 5,086 sqft
Property
Accessibility
- Accessibility features: Accessible Full Bath
Details
- Parcel number: 2026i34013.00
Features
- Levels: One and One Half
- Stories: 1
- Patio & porch: Front Porch,Patio
- Exterior features: See Remarks
- Fencing: Back Yard,Wrought Iron
Lot
- Lot size: 1.22 Acres
- Features: On Golf Course,Wooded
Parking
- Total spaces: 3
- Parking features: Attached
- Has garage: Yes
- Attached garage spaces: 3
- Covered spaces: 3
Climate Risk is Financial Risk
Every home has a financial story beyond the listing price. Below, you’ll see the climate risks that could affect this property — and in Bills & Affordability, how those risks may influence repairs, insurance, utilities, and long-term value.
Biggest Threats for This Home
- Lightning

- Strong Wind

- Tornado

- Hail

- Hurricane

- Heat Wave

- Winter Weather

How This Home’s Risks Compare
FEMA Declared Disasters in Forrest County and Mississippi
Understanding the Costs
Financial advisors generally recommend spending no more than 30% of your gross household income on housing costs. In practice, many households stretch to 35% or beyond — especially in high-cost markets.
Estimated Costs Today
| Monthly | Annual | |
|---|---|---|
| Mortgage | $3,284 | $39,408 |
| Home Insurance * | $280 | $3,360 |
| Property Taxes | $378 | $4,536 |
| Electricity | $472 | $5,675 |
| Total | $4,414 | $52,968 |
Income You'd Need if You Spent...
Mississippi FAIR Plan Programs
Mississippi Residential Property Insurance Underwriting Association
 WildfireHailWind
How Costs Could Change Over Time
Climate risk is quickly impacting all of the major home ownership costs. Adjust the growth rates and percentage of income spent on housing below to see how your housing costs could change over the next 10 years — and what income you'd need to keep up.
Comparing Against the Market
Price Per Sq Ft
vs Other Active Listings
Avg $/sqft
vs Homes Sold Last Month
Median $/sqft
Current Market Trends
No market data available for this area
Historicals for This Listing
Zestimate History ($/sqft)
Price History
| Date | Event | Price |
|---|---|---|
| 2026-04-30 | Price change | $699,500 |
| 2026-01-02 | Listed for sale | $725,000 |
 View on Zillow