


3020 N 405 W, Angola, IN, 46703
About This Home
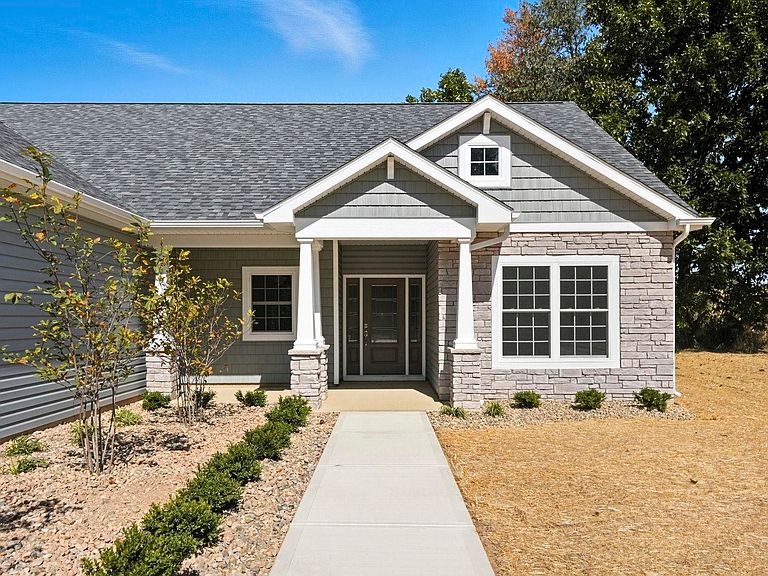
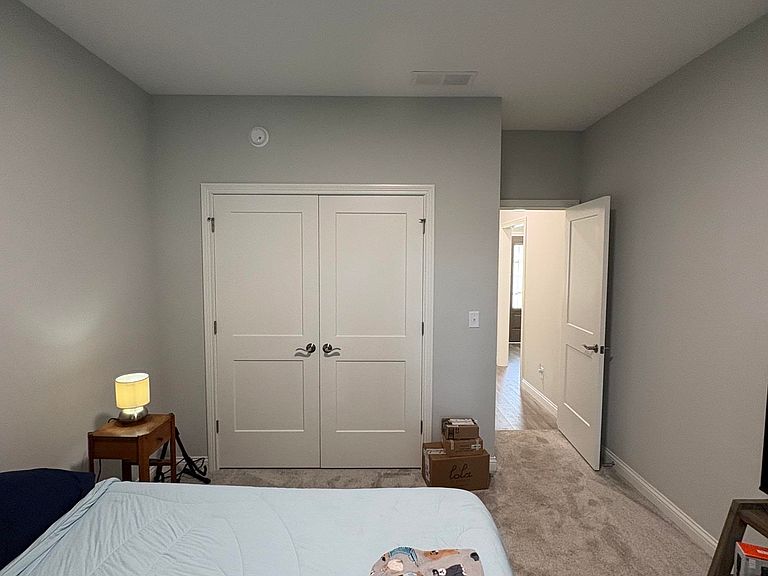
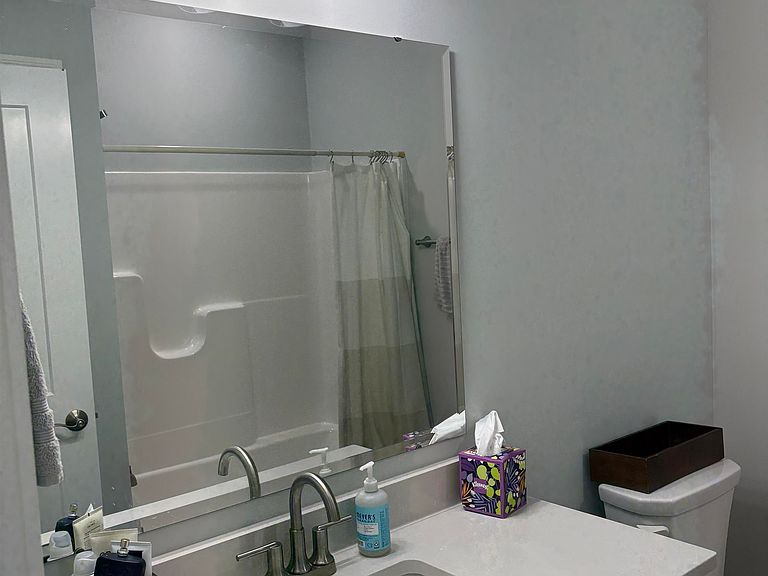
Unusual circumstances create a great buying opportunity! Check out this GORGEOUS (virtually knew) Kiracofe built 3 bed 2.5 bath ranch with almost 2200 sq feet in Stoneyridge! (please excuse the "clutter" but the owners aren't even unpacked yet!) Here's the back story kids, these folks had a 4k sq ft home with a pond on 20 acres in Michigan for the last 20 years and sold it last spring. They wanted to downsize and be back here in the Land Of 101 Lakes again but we couldn't find the right lake place (then) so they bought this beautiful Kiracofe spec home in a great neighborhood. Well 3 months later they realize suburbia just isn't for them. THEN the right lake place pops up, so BOOM! It's time to move back to Michigan and get their toes back in the water! So come take a look at this BEAUTY, as you can see it's priced to sell! I've included (with permission) some of the builders pictures from the previous listing in the MLS to show the truly wide open concept this home offers! So new the property taxes aren't aren't out yet!!
Getting Around
 Car-Dependent
 Very Limited Transit
 Somewhat Bikeable
Schools
Construction
Condition
- Year built: 2025
Materials
- Foundation: Slab
- Roof: Shingle
- Construction materials: Stone,Vinyl Siding
Type & Style
- Home type: SingleFamily
- Property subType: Single Family Residence
Interior
Appliances
- Appliances included: Disposal,Dishwasher,Microwave,Refrigerator,Gas Oven,Gas Range,Gas Water Heater,Water Softener Owned
Basement
- Basement: Concrete
Bedroom1
- Level: Main
Bedroom2
- Level: Main
Bedrooms & Bathrooms
- Bedrooms: 3
- Bathrooms: 3
- Full bathrooms: 2
- 1/2 bathrooms: 1
- Main level bedrooms: 3
Dining Room
- Level: Main
- Area: 180
Features
- 1st Bdrm En Suite,Vaulted Ceiling(s),Walk-In Closet(s),Open Floorplan,Split Br Floor Plan,Stand Up Shower,Main Level Bedroom Suite
- Door features: Pocket Doors
- Window features: Window Treatments
- Flooring: Carpet,Vinyl
- Number of fireplaces: 1
- Fireplace features: Living Room,Gas Log
- Fireplace: Yes
- Attic: Pull Down Stairs,Storage
- Finished area below ground: 0
- Finished area above ground: 2,171
Heating & Cooling
- Heating features: Natural Gas,Forced Air
- Cooling features: Central Air
Interior Area
- Total structure area: 2,171
- Total interior livable area: 2,171 sqft
Kitchen
- Level: Main
- Area: 144
Living Room
- Level: Main
- Area: 460
Property
Details
- Parcel number: 760606440801.000011
Features
- Levels: One
- Stories: 1
- Patio & porch: Covered,Porch Covered,Porch
- Fencing: Partial
Lot
- Lot size: 0.33 Acres
- Features: Corner Lot,Level,Rural Subdivision
- Lot size dimensions: 95x328
Parking
- Total spaces: 3
- Parking features: Attached,Garage Door Opener,Garage Utilities,Concrete
- Has garage: Yes
- Attached garage spaces: 3
- Covered spaces: 3
- Has uncovered spaces: Yes