


210 Raceday Center Dr Unit 1602, Bristol, TN, 37620
About This Home
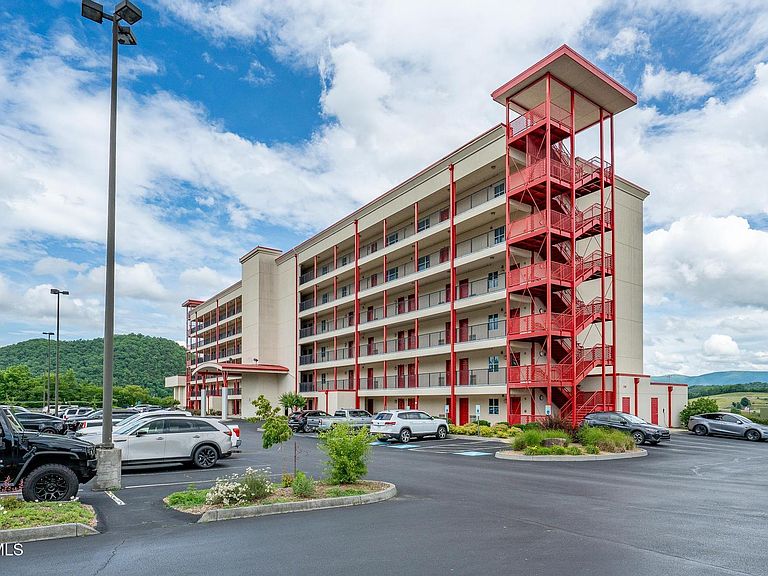
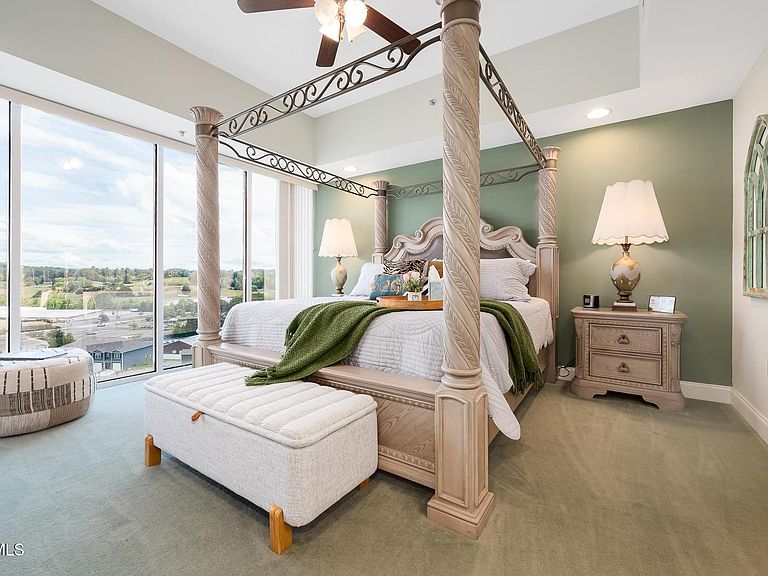
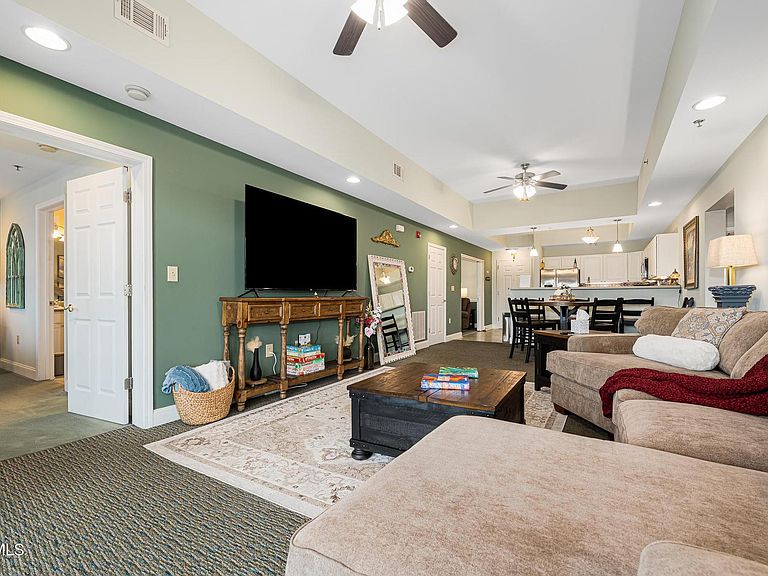
Welcome to 210 Raceday Center Drive, Unit 1602 -- a rare opportunity to own a luxury penthouse condo directly across from Bristol Motor Speedway! This spacious 3-bedroom, 3-full-bath unit offers approximately 1,840 finished square feet, elevator access, a private balcony, and a flexible layout ideal for full-time living, a race-week getaway, or an investment property. Inside, you'll find generous living space, a functional kitchen with pantry, brand new GE applainces, comfortable bedroom layouts, and appliances that convey -- including the state-of-the-art all-in-one washer/dryer combo. As an added bonus, penthouse units receive 4 parking spots, making race weekends and guest stays even more convenient. Currently being rented as an Airbnb, this property brings in approximately $3,000-$5,000 per month, offering strong income-producing potential in one of Bristol's most recognizable locations. Enjoy the unbeatable convenience of being just steps from Bristol Motor Speedway and Bristol Dragway, with community amenities that may include clubhouse, fitness center, gated access, pool, hot tub/spa, landscaping, and recreation areas. The seller is also offering an optional furniture package available for purchase -- 3 rooms feature brand-new furniture, with an all-room package option available for $15,000. Whether you're searching for a personal retreat, race-week escape, or short-term rental investment, this condo is ready for its next owner. All information herein deemed reliable but subject to buyer's verification.
Getting Around
 Car-Dependent
 Very Limited Transit
 Somewhat Bikeable
Schools
Construction
Condition
- Property condition: Average
- Year built: 2007
Materials
- Foundation: Block
- Roof: Rubber
- Construction materials: Block,Synthetic Stucco
Type & Style
- Home type: Condo
- Architectural style: See Remarks
- Property subType: Condominium,Residential
Interior
Appliances
- Appliances included: Dishwasher,Disposal,Dryer,Electric Range,Refrigerator,Washer
- Laundry features: Electric Dryer Hookup,Washer Hookup
Bedrooms & Bathrooms
- Bedrooms: 4
- Bathrooms: 3
- Full bathrooms: 3
Features
- Elevator,Pantry,See Remarks
- Window features: Insulated Windows,Window Treatment-Some
- Flooring: Carpet,Hardwood
Heating & Cooling
- Heating features: Central,Electric
- Cooling features: Central Air
Interior Area
- Total structure area: 1,840
- Total interior livable area: 1,840 sqft
Property
Details
- Parcel number: 067 056.10
- Zoning: RS
Features
- Levels: One
- Stories: 1
- Pool features: Community,In Ground
- Patio & porch: Covered,Rear Patio,See Remarks
- Exterior features: Balcony,See Remarks
- Has view: Yes
- View description: Mountain(s)
- Topography of land: Level
Parking
- Parking features: Asphalt,See Remarks