



33 Norma Dr, Clinton, NY, 13323
About This Home
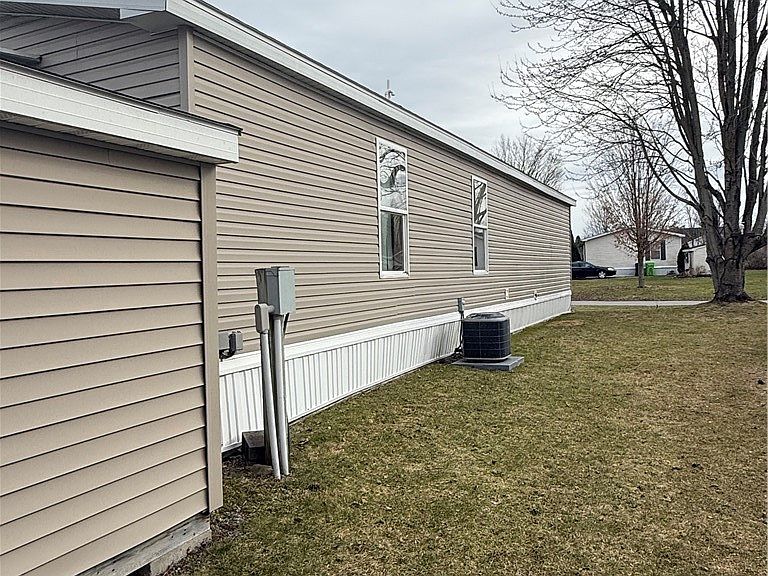
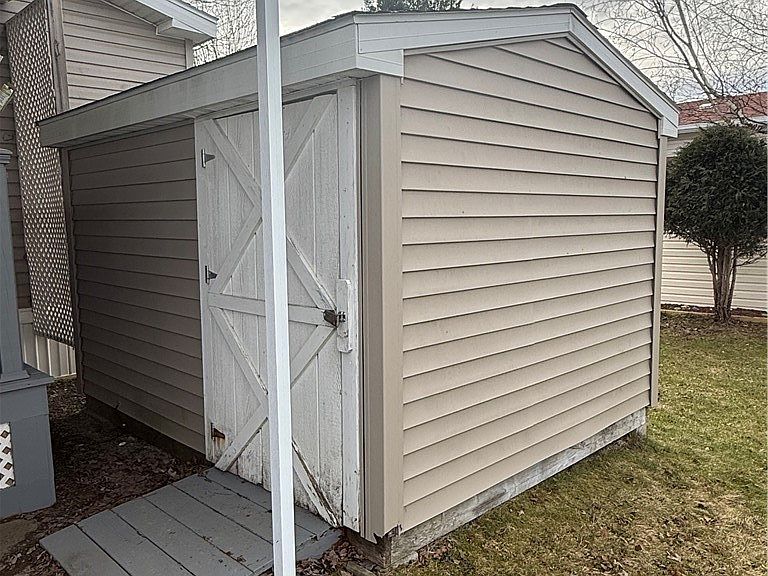
Come and see this Pine Grove Home in the lovely Applewood Community. This 24x44 home doesn’t need a thing! There are 2 large bedrooms, the master having a large walk in closet and master bath with a soaker tub/shower. The second full bath with walk in shower was remodeled within the last few years. The large eat-in kitchen is fully applianced with a gas stove/oven, stainless refrigerator and dishwasher. Just off the kitchen you will find the washer and dryer which is also included. There is a formal dining room area and living room with vaulted ceilings which really opens up the space. The Thermopride furnace and central air was installed by Collis in 2022 and the roof is fairly new as well. Outside you will find a large covered deck and beautiful shed all on this great corner lot. Buyer must complete park application and be approved. No pets over 30 lbs.
Getting Around
 Car-Dependent
 Very Limited Transit
 Somewhat Bikeable
Schools
Construction
Condition
- Property condition: Resale
- Year built: 1999
Materials
- Foundation: Other,See Remarks,Slab
- Roof: Architectural,Shingle
- Construction materials: Vinyl Siding
Type & Style
- Home type: MobileManufactured
- Architectural style: Manufactured Home,Mobile Home
- Property subType: Manufactured Home,Single Family Residence
Interior
Appliances
- Appliances included: Dishwasher,Electric Water Heater,Gas Oven,Gas Range,Refrigerator
- Laundry features: Accessible Utilities or Laundry,Main Level
Bedrooms & Bathrooms
- Bedrooms: 2
- Bathrooms: 2
- Full bathrooms: 2
- Main level bathrooms: 2
- Main level bedrooms: 2
Features
- Cathedral Ceiling(s),Eat-in Kitchen,Separate/Formal Living Room,Living/Dining Room,Main Level Primary
- Flooring: Laminate,Varies,Vinyl
Heating & Cooling
- Heating features: Gas,Forced Air
- Cooling features: Central Air
Interior Area
- Total structure area: 1,152
- Total interior livable area: 1,152 sqft
Property
Details
- Parcel number: 30488931500000040071130000
- Lease amount: 500
- Special condition: Standard
Features
- Levels: One
- Stories: 1
- Patio & porch: Covered,Deck,Porch
- Exterior features: Blacktop Driveway,Deck
Lot
- Lot size: 435.60 sqft
- Features: Corner Lot,Rectangular,Rectangular Lot
- Lot size dimensions: 1 x 1
Parking
- Parking features: Carport
- Carport: Yes