



2203 W Pensacola St APT J6, Tallahassee, FL, 32304
About This Home
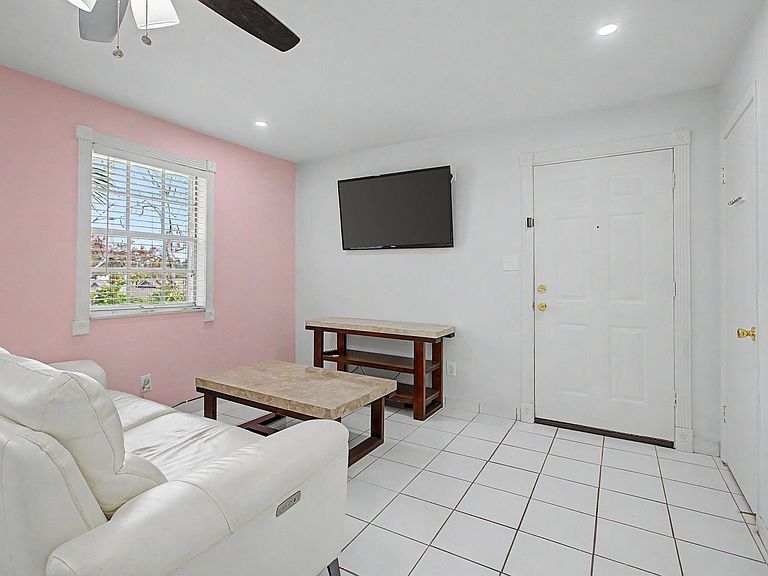
Enjoy effortless condo living in this beautifully maintained 2-bedroom, 1.5-bath condo located just 1.2 miles from Doak Campbell Stadium at FSU (on the FSU bus route). Filled with natural light and featuring easy-to-clean tile and LVP flooring, this home offers a fresh, low-maintenance lifestyle perfect for students, professionals, investors, or game-day enthusiasts.The spacious layout includes a generously sized primary bedroom with a walk-in closet, providing excellent storage and comfort. For added convenience, a washer and dryer have been installed in the unit, making everyday living simple and efficient. Furniture is included in the sale, allowing for an easy move-in or turnkey investment opportunity.This well-managed community features a sparkling pool and benefits from one of the most responsive condo managers in town, making ownership truly stress-free. Two dedicated parking spaces are included, providing added convenience for residents and guests.Whether you're looking for a primary residence, a game-day getaway, or an investment property near FSU, this light-filled condo checks all the boxes.
Getting Around
 Somewhat Walkable
 Some Transit
 Bikeable
Schools
Construction
Condition
- Year built: 1968
Materials
- Construction materials: Brick
Type & Style
- Home type: Condo
- Architectural style: Traditional
- Property subType: Condominium
Interior
Appliances
- Appliances included: Dryer,Dishwasher,Disposal,Microwave,Oven,Range,Refrigerator,Washer
Bedroom2
- Dimensions: 12x10
Bedrooms & Bathrooms
- Bedrooms: 2
- Bathrooms: 2
- Full bathrooms: 1
- 1/2 bathrooms: 1
Dining Room
- Dimensions: 0
Family Room
- Dimensions: 0
Features
- Window Treatments,Walk-In Closet(s)
- Flooring: Plank,Tile,Vinyl
Heating & Cooling
- Heating features: Central,Electric
- Cooling features: Central Air,Ceiling Fan(s),Electric
Interior Area
- Total structure area: 880
- Total interior livable area: 880 sqft
Kitchen
- Dimensions: 18x7
Living Room
- Dimensions: 18x15
Master Bedroom
- Dimensions: 16x11
Property
Details
- Special condition: Standard
Features
- Private pool: Yes
- Pool features: Community
- Has view: Yes
- View description: None
Parking
- Parking features: Parking Space(s)