



1202 Main St, Wood River, NE, 68883
About This Home
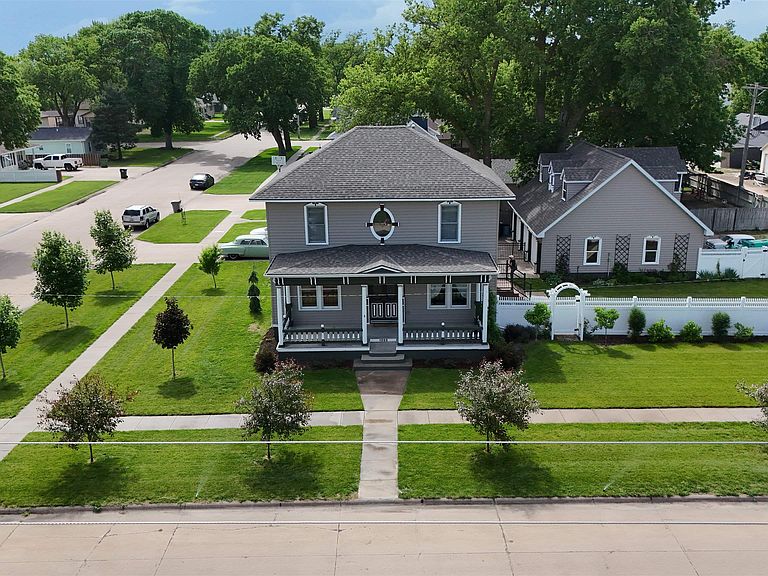
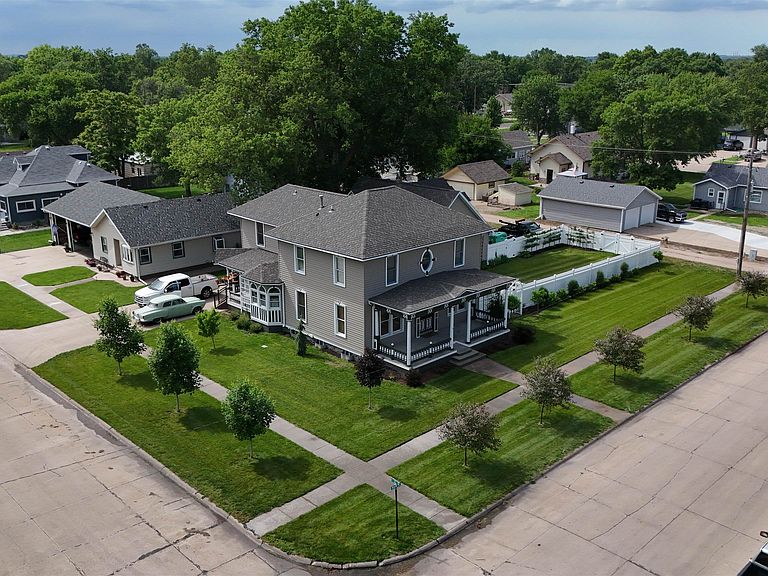
A Masterpiece of History & Modern Luxury: The Definitive 19th-Century Estate Experience the perfect harmony of 19th-century character and 21st-century luxury in this magnificent historic estate. Dating back to the 1800s, this home has undergone a comprehensive renovation, meticulously updating every system while honoring its architectural soul. Situated on a commanding corner lot, the property is framed by established trees and professional landscaping, offering a stately presence in a serene setting. Architectural Grandeur & Custom Detail The interior serves as a showcase of timeless artistry. Throughout the home, you will find exquisite craftsman-style woodwork and custom stained-glass installations that provide a unique, sophisticated glow to the living spaces. The main floor features solid oak flooring that flows seamlessly through an open and inviting floor plan, bridging the gap between historic charm and modern functionality. The 3/4 bath on the main floor was remodeled in 2025 and features heated tile floors. Outdoor Enjoyment Life slows down on either of the two covered porches—perfect for morning coffee or sunset cocktails. The large, fenced backyard offers a private sanctuary for relaxing or entertaining, providing a secure and serene escape in the heart of Wood River. The Ultimate hobbyist Garage A standout feature of this estate is the oversized, 3-car detached garage. Designed to complement the home's historic aesthetic, it includes a versatile second-story loft. This expansive bonus space offers incredible potential for a home office, creative studio, fitness center, or additional storage. Opportunities to purchase a property like this don't come around often. Don't miss this one.
Getting Around
 Car-Dependent
 Very Limited Transit
 Somewhat Bikeable
Schools
Construction
Condition
- Year built: 1880
Type & Style
- Home type: SingleFamily
- Property subType: Single Family Residence
Interior
Basement
- Area: 1268
Basement
- Has basement: Yes
Bedrooms & Bathrooms
- Bedrooms: 5
- Bathrooms: 3
- Main level bathrooms: 1
Features
- Finished area below ground: 1,268
- Finished area above ground: 2,622
Interior Area
- Total structure area: 3,890
- Total interior livable area: 2,622 sqft
Property
Details
- Parcel number: 400175533
- Zoning: RES
Features
- Levels: Two
- Waterfront features: None
- Living area range: 2500+
Lot
- Lot size: 0.32 Acres
Parking
- Total spaces: 3
- Parking features: Detached
- Has garage: Yes
- Attached garage spaces: 3
- Covered spaces: 3