



409 Blockade Shoal Lane, Jacksonville, NC, 28546
About This Home
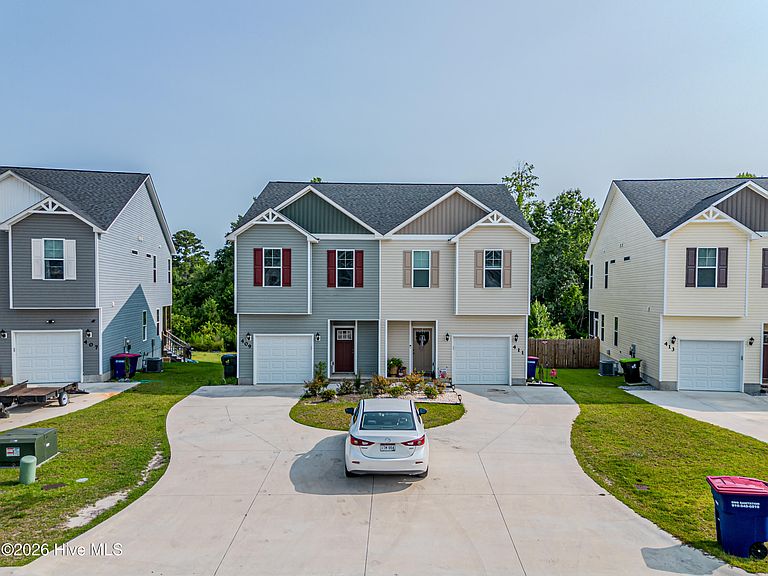
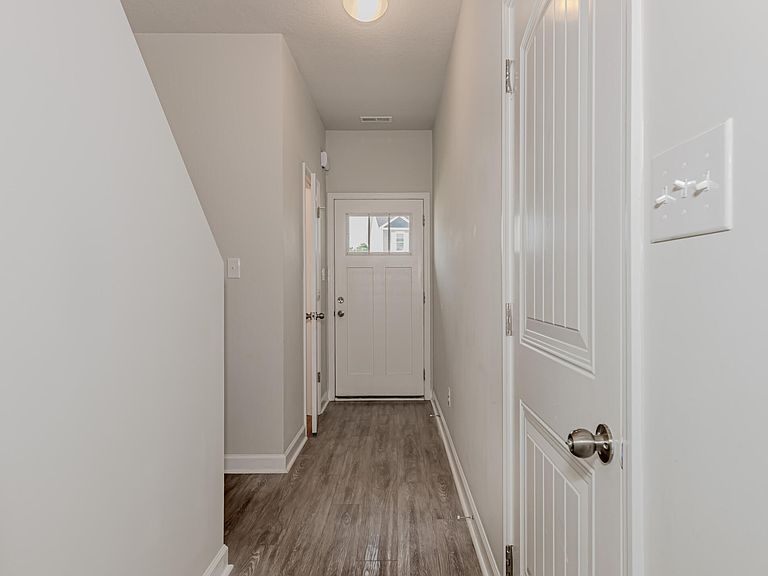
Welcome home to this beautifully designed 3-bedroom, 2.5-bath townhome offering the perfect blend of comfort, style, and convenience. The spacious floor plan provides plenty of room to spread out, while abundant storage ensures everything has its place. The well-appointed kitchen flows seamlessly into the main living area, creating an ideal space for everyday living and entertaining. Step outside to enjoy the covered back deck, perfect for relaxing with your morning coffee or unwinding at the end of the day. Upstairs, the generous primary suite serves as a private retreat, featuring an oversized walk-in closet and an ensuite bathroom with dual vanities. Two additional bedrooms offer flexibility for family, guests, or a home office. Additional highlights include a single-car garage and access to the community pool, providing the perfect place to cool off and enjoy the neighborhood amenities. Conveniently located near shopping, dining, schools, and area attractions, this townhome offers low-maintenance living in a fantastic location. Schedule your private showing today!
Getting Around
 Car-Dependent
 Very Limited Transit
 Somewhat Bikeable
Schools
Construction
Condition
- Year built: 2023
Materials
- Foundation: Slab
- Roof: Shingle
- Construction materials: Vinyl Siding,Wood Frame
Type & Style
- Home type: Townhouse
- Property subType: Townhouse
Interior
Appliances
- Appliances included: Built-In Microwave,Washer,Refrigerator,Dryer,Dishwasher,Electric Range
- Laundry features: Dryer Hookup,Washer Hookup
Basement
- Basement: None
Bedrooms & Bathrooms
- Bedrooms: 3
- Bathrooms: 3
- Full bathrooms: 2
- 1/2 bathrooms: 1
Features
- Walk-in Closet(s),Ceiling Fan(s),Pantry,Walk-in Shower,Blinds/Shades,Walk-In Closet(s)
- Flooring: LVT/LVP,Carpet
Heating & Cooling
- Heating features: Electric,Heat Pump
- Cooling features: Central Air
Interior Area
- Total structure area: 1,569
- Total interior livable area: 1,569 sqft
Property
Details
- Parcel number: 1127f22
- Zoning: R-5
- Special condition: Standard
Features
- Levels: Two
- Patio & porch: Covered,Deck
- Exterior features: None
- Fencing: None
- Has view: Yes
- View description: None
- Frontage type: See Remarks
- Living area range: 1400 - 1599
Lot
- Lot size: 6,534 sqft
- Features: Cul-De-Sac
- Lot size dimensions: Irregular
Parking
- Total spaces: 1
- Parking features: Garage Faces Front,Attached,Garage Door Opener,On Site
- Has garage: Yes
- Attached garage spaces: 1
- Covered spaces: 1