



9081 Beach Drive SW, Calabash, NC, 28467
About This Home
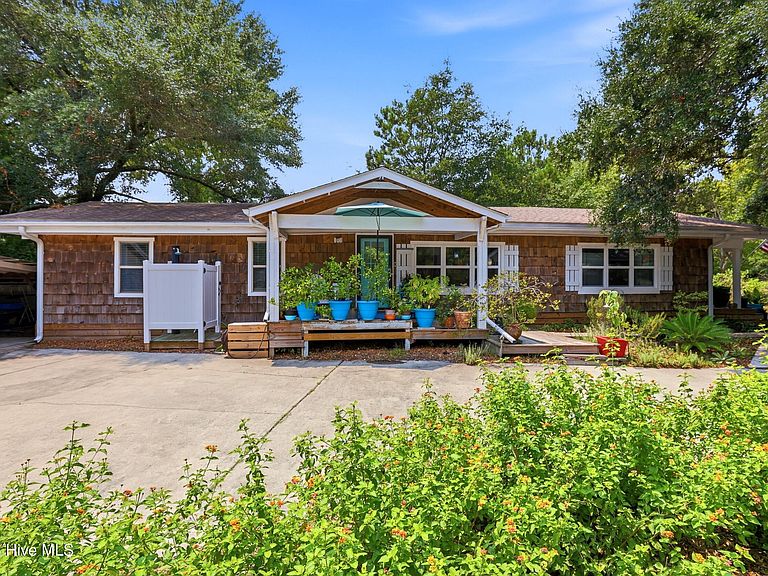
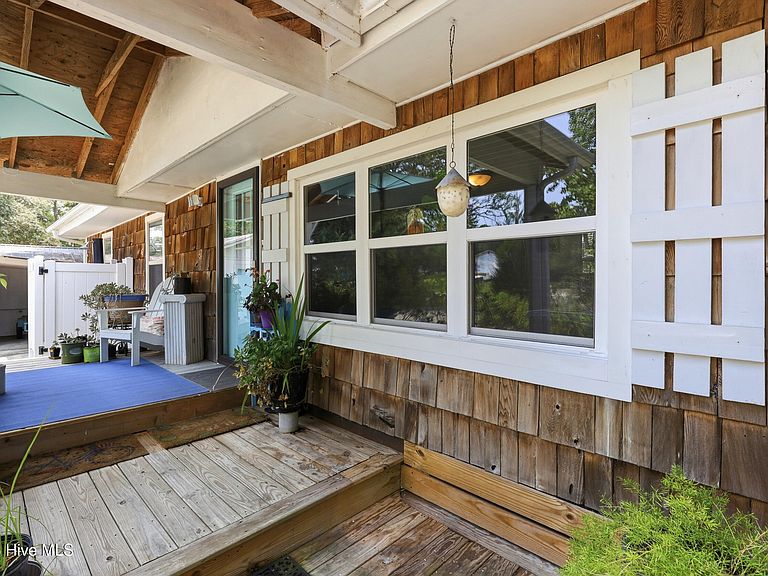
Motivated Seller! Beautifully renovated home in the heart of Calabash, NC, offering the rare advantage of both residential and commercial zoning. Perfect for a home, business, investment property, or beach retreat, this prime corner lot is just minutes from Sunset Beach and Ocean Isle Beach. Completely updated from the subfloors up, this move-in-ready home features luxury vinyl plank flooring, high-impact insulated windows and doors, an open-concept living area, and a stunning kitchen with white shaker cabinets, solid surface countertops, tile backsplash, stainless steel appliances, and a butcher block island. The spacious primary suite includes a large closet and a renovated private bath with a walk-in shower. Three additional bedrooms and a second fully renovated bathroom provide plenty of space for family, guests, or office use. Outside, enjoy the landscaped corner lot with a wraparound driveway, carport, outdoor shower, and a separate storage shed/workshop for added convenience. As a commercial property, it would be great for a barber or hair salon, a retail store, or even a small restaurant like an ice cream shop. There are so many possibilities! With a motivated seller and valuable residential and commercial zoning, this is an exceptional opportunity in one of the area's most desirable coastal communities.
Getting Around
 Car-Dependent
 Very Limited Transit
 Somewhat Bikeable
Schools
Construction
Condition
- Year built: 1978
Materials
- Foundation: Crawl Space
- Roof: Composition
- Construction materials: Cedar,Wood Siding,Wood Frame
Type & Style
- Home type: MobileManufactured
- Property subType: Manufactured Home
Interior
Appliances
- Appliances included: See Remarks,Washer,Refrigerator,Dryer,Dishwasher,Electric Range
- Laundry features: In Hall
Basement
- Basement: None
Bedrooms & Bathrooms
- Bedrooms: 4
- Bathrooms: 2
- Full bathrooms: 2
Features
- See Remarks
- Flooring: LVT/LVP
- Attic: None
Heating & Cooling
- Heating features: Heat Pump,Electric
- Cooling features: Central Air,Heat Pump
Interior Area
- Total structure area: 1,524
- Total interior livable area: 1,524 sqft
Property
Details
- Parcel number: 241oc020
- Zoning: CA-CB
- Special condition: Standard
Features
- Levels: One
- Patio & porch: Deck,Porch
- Fencing: Back Yard,Wood
- Has view: Yes
- View description: None
- Frontage type: See Remarks
- Living area range: 1400 - 1599
Lot
- Lot size: 0.27 Acres
- Lot size dimensions: 150' x 77' x 150' x 77'
Parking
- Total spaces: 2
- Parking features: Paved
- Covered spaces: 2
- Carport: Yes
- Carport spaces: 2