



1553 Rivermeade Dr, Moore, SC, 29369
About This Home
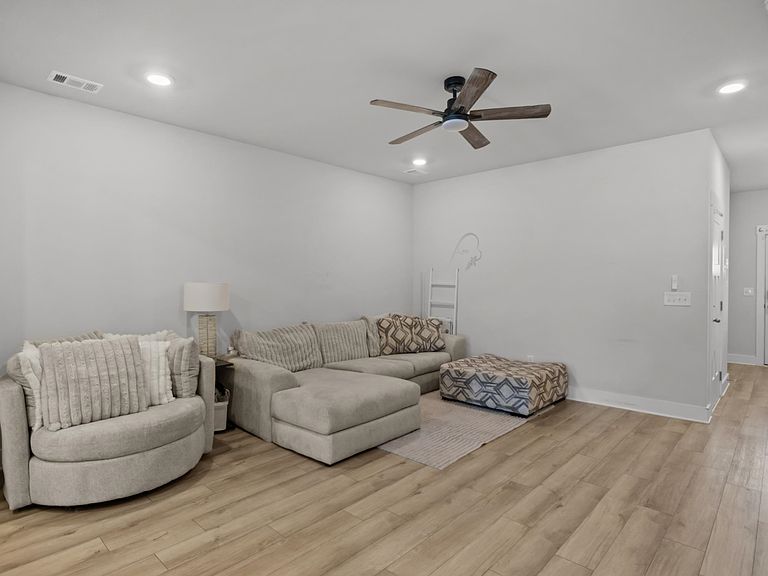
Built in 2023, this immaculate 3-bedroom, 2.5-bathroom townhome gives you modern living at its finest. From the welcoming entry way to the open floorplan every detail has been thoughtfully maintained. The main level features luxury vinyl plank flooring throughout, flowing into a beautifully appointed kitchen. Showcasing granite counter tops, a spacious island, and modern finishes making it perfect for everyday living and entertaining. The bright and airy open layout makes the space feel expansive and inviting. The oak staircase leads to a generously sized primary large enough for a full bedroom suite and a dedicated sitting area. A large walk-in closet provides exceptional storage for all of your clothes. The en-suite bathroom has dual vanities and a standalone shower. The two additional bedrooms supply you with flexibility for family, guests, or a home office. Outside enjoy a fully fenced in back yard ready for relaxing and unwinding in the evenings under the pergola. A true plus for townhome living. With the like new condition, quality finishes, and thoughtful layout, this home checks all of the boxes. Schedule your very own showing today and see for yourself.
Getting Around
 Car-Dependent
 Very Limited Transit
 Somewhat Bikeable
Schools
Construction
Condition
- Year built: 2023
Materials
- Foundation: Slab
- Roof: Architectural
- Construction materials: Vinyl Siding
Type & Style
- Home type: Townhouse
- Architectural style: Craftsman
- Property subType: Townhouse
Interior
Appliances
- Appliances included: Dishwasher,Disposal,Microwave,Gas Oven,Gas Range,Refrigerator,Gas Water Heater
- Laundry features: 2nd Floor,Laundry Closet,Electric Dryer Hookup,Washer Hookup
Bedroom2
- Level: Second
- Area: 126
- Dimensions: 9x14
Bedroom3
- Level: Second
- Area: 153
- Dimensions: 9x17
Bedrooms & Bathrooms
- Bedrooms: 3
- Bathrooms: 3
- Full bathrooms: 2
- 1/2 bathrooms: 1
Breakfast Room
- Level: 10x12
- Dimensions: M
Features
- Ceiling Fan(s),Attic Stairs Pulldown,Ceiling - Smooth,Open Floorplan,Pantry
- Window features: Insulated Windows,Window Treatments
- Flooring: Carpet,Luxury Vinyl
- Fireplace: Yes
- Attic: Pull Down Stairs,Storage
- Finished area below ground: 0
- Finished area above ground: 1,587
Heating & Cooling
- Heating features: Forced Air,Gas - Natural
- Cooling features: Central Air,Electricity
Interior Area
- Total interior livable area: 1,587 sqft
Kitchen
- Level: Main
- Area: 108
- Dimensions: 9x12
Laundry
- Level: Second
- Area: 18
- Dimensions: 6x3
Living Room
- Level: Main
- Area: 90
- Dimensions: 15x6
Primary Bedroom
- Level: Second
- Area: 140
- Dimensions: 10x14
Property
Details
- Parcel number: 5320070097
Features
- Levels: Two
- Patio & porch: Patio,Porch
- Fencing: Fenced
- Topography of land: Level
- Living area range: 1400-1599
Lot
- Lot size: 3,049 sqft
- Features: Level
Parking
- Total spaces: 1
- Parking features: Attached,Garage Door Opener,Driveway,Attached Garage
- Has garage: Yes
- Attached garage spaces: 1
- Covered spaces: 1
- Has uncovered spaces: Yes