
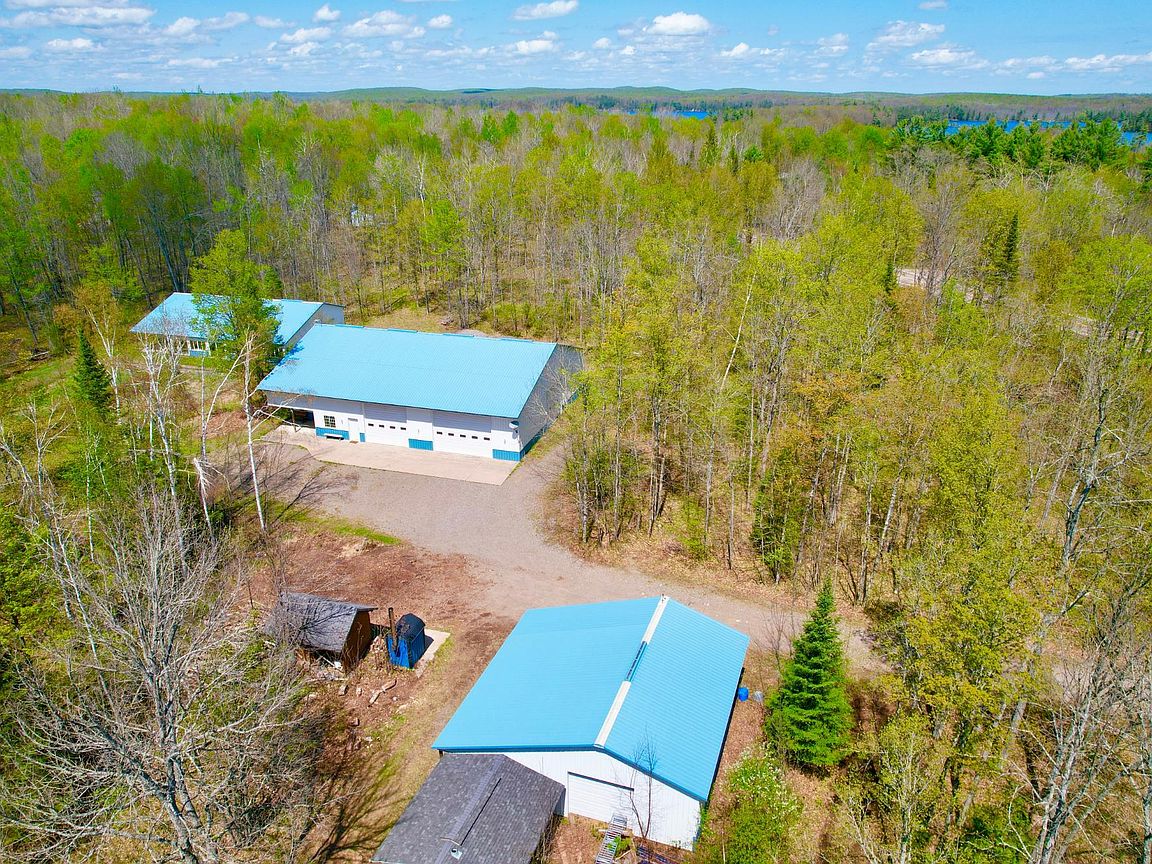


3607 Cth W, Crandon, WI, 54520
About This Home
Discover the perfect blend of premier country living and exceptional business opportunity with this one-of-a-kind 15-acre property offering over 8,900 square feet of versatile space across three outstanding buildings. The impressive 60x80 commercial-quality barndominium is fully insulated and features comfortable cabin-style living quarters complete with 2 bathrooms and a loft. The expansive professional workspace features four 12-ft overhead doors, tool shop, storage loft, bright paint booth, in-floor heat, commercial lighting, and an exceptionally clean and functional layout. The 42x72 outbuilding provides abundant storage space along with a beautifully finished tongue-and-groove heated room that overlooks the gardens and could serve as a greenhouse, studio, office, or additional living area. A third 30x36 building includes a convenient lean-to and charming sugar shack, adding even more versatility to this incredible property. Outdoor enthusiasts will appreciate the 3 quality-built deer stands, apple orchard, trail system, and 13 acres enrolled in the MFL program for reduced taxes. Whether you are seeking a private Northwoods retreat, workshop headquarters, or business venture, this extraordinary property offers endless possibilities in a peaceful country setting. Quality and efficient design provide low electricity costs and easy maintenance, making this property a truly unique and exceptional property for your Northwoods lifestyle of hunting, ATVing, snowmobiling, and boating/fishing on full-rec, crystal clear Lake Lucerne! Call today!
Getting Around
 Car-Dependent
 Very Limited Transit
 Somewhat Bikeable
Schools
Construction
Materials
- Foundation: Slab
- Roof: Metal
- Construction materials: Frame
Type & Style
- Home type: SingleFamily
- Architectural style: Barndominium,Cabin,Two Story
- Property subType: Single Family Residence
Interior
Appliances
- Appliances included: Electric Oven,Electric Range,Refrigerator
Basement
- Basement: None
Bathroom
- Level: First
Bathroom
- Level: First
Bedroom
- Level: Second
- Dimensions: 16x14
Bedrooms & Bathrooms
- Bedrooms: 1
- Bathrooms: 2
- Full bathrooms: 1
- 1/2 bathrooms: 1
Features
- Fireplace features: None
- Finished area below ground: 0
- Finished area above ground: 704
Heating
- Heating features: Natural Gas
Interior Area
- Total structure area: 704
- Total interior livable area: 704 sqft
Kitchen
- Level: First
- Dimensions: 9x18
Living Room
- Level: First
- Dimensions: 9x18
Property
Details
- Parcel number: 020009220000
Features
- Levels: Two
- Stories: 2
- Patio & porch: Patio
- Exterior features: Garden,Out Building(s),Patio,Gravel Driveway
- Frontage length: 0,0
Lot
- Lot size: 15.06 Acres
- Features: Buildable,Dead End,Private,Rural Lot,Secluded,Wooded
Parking
- Total spaces: 12
- Parking features: Additional Parking,Attached,Detached,Four Car Garage,Four or more Spaces,Garage,Heated Garage,RV Access/Parking,Storage,Driveway
- Has garage: Yes
- Attached garage spaces: 4
- Covered spaces: 4
- Has uncovered spaces: Yes