



174 Tanglewood Court, Hampstead, NC, 28443
About This Home
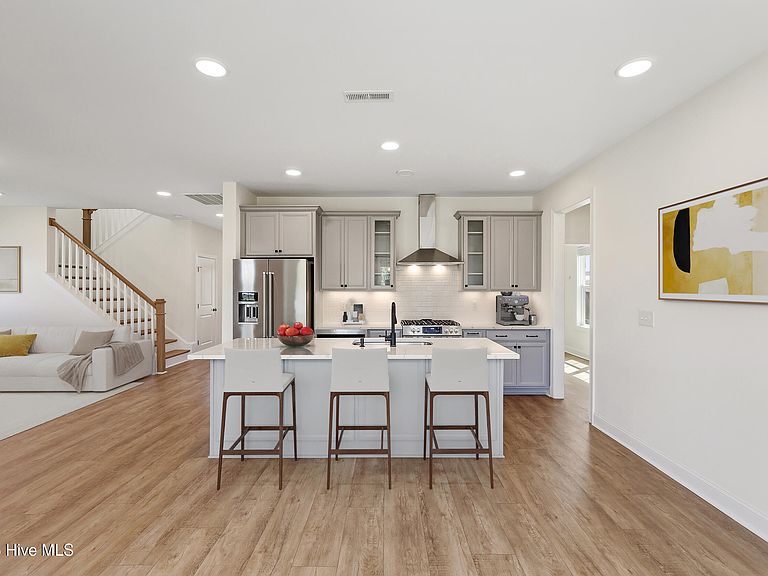
PRE-INSPECTED HOME | True peace of mind lives at 174 Tanglewood Court, a 2022 Birchwood Craftsman set on a rare half-acre cul-de-sac homesite in The Reserve at Ashewood. A whole-home 24kW Generac standby generator paired with 240 gallons of propane keeps lights on, cooktop firing, and fireplace warming through any storm or outage, a meaningful advantage on the coast. The expansive cul-de-sac lot delivers privacy, room to roam, and minimal through traffic. Inside, 2,364 sq ft of thoughtful design offers 4 bedrooms, 2.5 baths, a two-story foyer, and open-concept living anchored by a direct-vent propane fireplace. The gourmet kitchen features a propane cooktop, walk-in pantry, and butler's pantry. The owner's suite includes a tray ceiling, dual walk-in closets, and a tiled walk-in shower. A Kinetico whole-house water treatment system, transferable Sentricon termite bond, and built-in Taexx pest defense add lasting value and lower carrying costs. Outside, a covered rear patio overlooks the private backyard, perfect for entertaining or quiet evenings. Zoned for the highly regarded Topsail school district, with beaches, the Intracoastal Waterway, and Wilmington all within easy reach. A rare combination of comfort, security, and quality.
Getting Around
 Car-Dependent
 Very Limited Transit
 Somewhat Bikeable
Schools
Construction
Condition
- Year built: 2022
Materials
- Foundation: Slab
- Roof: Architectural Shingle
- Construction materials: Vinyl Siding,Wood Frame
Type & Style
- Home type: SingleFamily
- Property subType: Single Family Residence
Interior
Appliances
- Appliances included: Refrigerator,Cooktop,Gas Range
- Laundry features: Laundry Room
Basement
- Basement: None
Bedroom2
- Level: Second
Bedroom3
- Level: Second
Bedroom4
- Level: Second
Bedrooms & Bathrooms
- Bedrooms: 4
- Bathrooms: 3
- Full bathrooms: 2
- 1/2 bathrooms: 1
Breakfast Nook
- Level: First
Dining Room
- Level: First
Features
- Walk-in Closet(s),Tray Ceiling(s),High Ceilings,Entrance Foyer,Pantry,Walk-in Shower,Gas Log,Walk-In Closet(s)
- Flooring: LVT/LVP,Carpet,Tile
- Fireplace features: Gas Log
- Fireplace: Yes
- Attic: See Remarks
Heating & Cooling
- Heating features: Electric,Heat Pump
- Cooling features: Central Air
Interior Area
- Total structure area: 2,364
- Total interior livable area: 2,364 sqft
Kitchen
- Level: First
Living Room
- Level: First
Master Bedroom
- Level: Second
Other
- Level: First
Property
Accessibility
- Accessibility features: Standby Generator
Details
- Parcel number: 32935036720000
- Zoning: RP
- Special condition: Standard
- Other equipment: Generator
Features
- Levels: Two
- Patio & porch: Patio,Porch
- Exterior features: None
- Fencing: Wood
- Has view: Yes
- View description: See Remarks
- Frontage type: See Remarks
- Living area range: 2200 - 2399
Lot
- Lot size: 0.47 Acres
- Features: Cul-De-Sac
- Lot size dimensions: irregular
Parking
- Total spaces: 2
- Parking features: Paved
- Has garage: Yes
- Attached garage spaces: 2
- Covered spaces: 2
Climate Risk is Financial Risk
Every home has a financial story beyond the listing price. Below, you’ll see the climate risks that could affect this property — and in Bills & Affordability, how those risks may influence repairs, insurance, utilities, and long-term value.
Biggest Threats for This Home
- Hurricane

- Lightning

- Winter Weather

- Coastal Flooding

- Inland Flooding

- Tornado

- Cold Wave

- Heat Wave

- Ice Storm

- Strong Wind

How This Home’s Risks Compare
FEMA Declared Disasters in Pender County and North Carolina
Understanding the Costs
Financial advisors generally recommend spending no more than 30% of your gross household income on housing costs. In practice, many households stretch to 35% or beyond — especially in high-cost markets.
Estimated Costs Today
| Monthly | Annual | |
|---|---|---|
| Mortgage | $2,831 | $33,972 |
| Home Insurance * | $134 | $1,608 |
| Property Taxes | $169 | $2,028 |
| Electricity | $220 | $2,642 |
| Total | $3,354 | $40,248 |
Income You'd Need if You Spent...
North Carolina FAIR Plan Programs


How Costs Could Change Over Time
Climate risk is quickly impacting all of the major home ownership costs. Adjust the growth rates and percentage of income spent on housing below to see how your housing costs could change over the next 10 years — and what income you'd need to keep up.
Comparing Against the Market
Price Per Sq Ft
vs Other Active Listings
Avg $/sqft
vs Homes Sold Last Month
Median $/sqft
Current Market Trends
Median Price Per Square Foot
The median price per square foot of homes sold in this area each month. Compare this to this listing's price per square foot to gauge whether the home is priced in line with recent sales.
Historicals for This Listing
Zestimate History ($/sqft)
Price History
| Date | Event | Price |
|---|---|---|
| 2026-04-30 | Listed for sale | $559,900 |
| 2023-04-30 | Sold | $548,177 |
| 2022-04-05 | Pending sale | $513,999 |
For Sale by Agent
 View on Zillow