


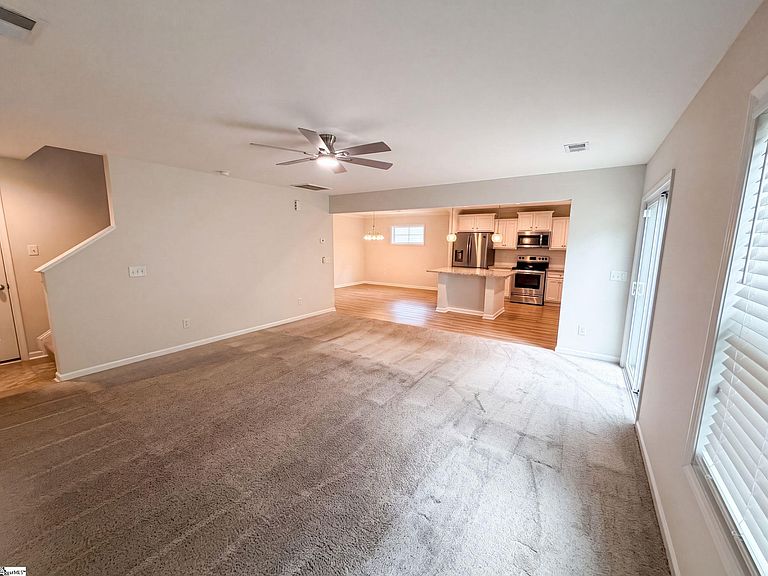


220 Icebow Rd, Fountain Inn, SC, 29644
5beds
3baths
2,329sqft
$314,000
$135price/sqft
$2,057/moest. monthly cost
$82,280/yrincome needed
About This Home
Welcome to 220 Icebow Rd, a residence presenting fresh interior paint and functional updates. The kitchen features a convenient island, all stainless steel appliances, and a walk-in pantry. The primary bathroom includes a separate tub and shower. Outdoor areas provide a patio, along with a patio in the back yard. This property is a must-see for comfort and modern convenience. This home has been virtually staged to illustrate its potential.. Included 100-Day Home Warranty with buyer activation
Getting Around
1
 Car-Dependent
0
 Very Limited Transit
20
 Somewhat Bikeable
Schools
6/10
3/10
8/10
Construction
Materials
- Foundation: Slab
- Roof: Composition
- Construction materials: Vinyl Siding
Type & Style
- Home type: SingleFamily
- Architectural style: Traditional
- Property subType: Single Family Residence,Residential
Interior
Appliances
- Appliances included: Dishwasher,Electric Oven,Microwave,Gas Water Heater
- Laundry features: 2nd Floor,Laundry Closet
Basement
- Basement: None
Bedroom2
- Area: 130
Bedroom3
- Area: 130
Bedroom4
- Area: 130
Bedroom5
- Area: 196
Bedrooms & Bathrooms
- Bedrooms: 5
- Bathrooms: 3
- Full bathrooms: 3
- Main level bathrooms: 1
- Main level bedrooms: 1
Dining Room
- Area: 143
Features
- Granite Counters,Other
- Flooring: Carpet,Vinyl
- Fireplace features: None
Heating & Cooling
- Heating features: Gas Available
- Cooling features: Central Air
Interior Area
- Total interior livable area: 2,329 sqft
Kitchen
- Area: 169
Living Room
- Area: 357
Master Bathroom
- Features: Double Sink,Full Bath,Shower-Separate,Tub-Separate
- Level: Second
Master Bedroom
- Area: 99
Property
Details
- Parcel number: 9040401370
Features
- Levels: Two
- Stories: 2
- Exterior features: None
- Topography of land: Level
- Living area range: 2200-2399
Lot
- Lot size: 8,712 sqft
- Features: 1/2 Acre or Less
Parking
- Total spaces: 2
- Parking features: Attached,Paved
- Has garage: Yes
- Attached garage spaces: 2
- Covered spaces: 2
- Has uncovered spaces: Yes