



7925 N 94th St, Omaha, NE, 68122
About This Home
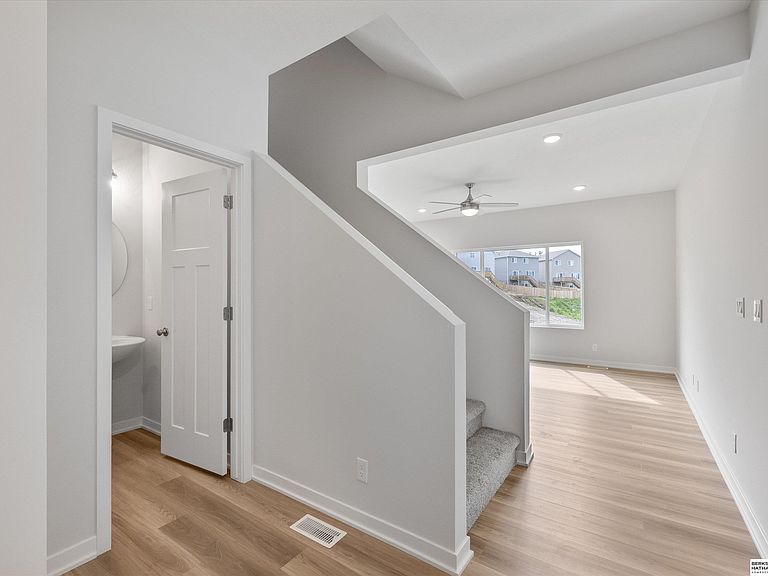
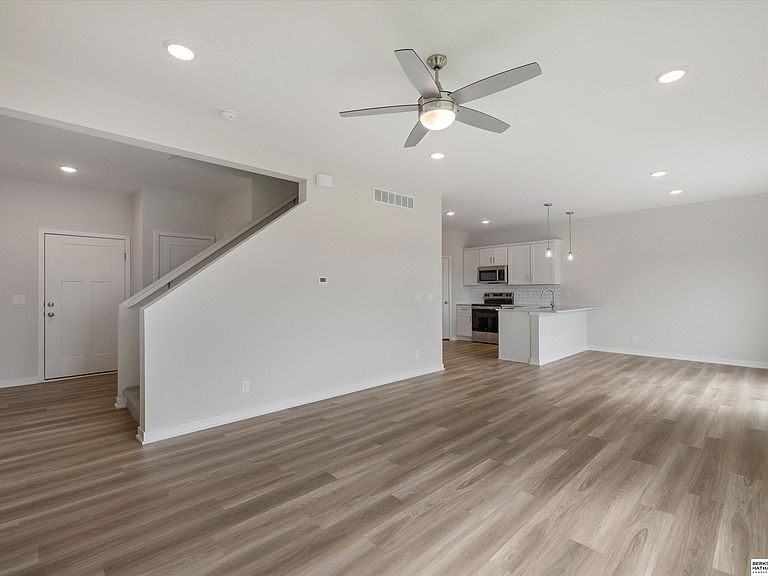
The Hampton 2-Story by THI Builders sits on a flat lot within walking distance of Lake Cunningham’s 1,050-acre park. This 5-bedroom, 4-bath home with finished basement showcases high-end finishes, including stained cabinet package, quartz countertops, LVP flooring, and pendant lighting over the kitchen island. The pantry and drop zone sit conveniently off the garage, and all GE stainless steel appliances are included—yes, even the refrigerator! Upstairs you’ll find four spacious bedrooms, including a primary suite with a massive walk-in closet that connects directly to the 2nd-floor laundry room. The finished basement adds a 5th bedroom, full bath, and large rec area for entertaining or play. A sprinkler system, tankless water heater, and Cox internet (covered in the annual HOA) make life even easier. *Photos are of a similar build of this floor plan completed by THI Builders
Getting Around
 Car-Dependent
 No Nearby Transit
 Somewhat Bikeable
Schools
Construction
Condition
- Property condition: New Construction
- New construction: Yes
- Year built: 2025
Materials
- Foundation: Concrete Perimeter
- Roof: Composition
Other
- Builder name: THI Builders
Type & Style
- Home type: SingleFamily
- Property subType: Single Family Residence
Interior
Basement
- Area: 765
Basement
- Has basement: Yes
- Basement: Finished
Bedroom2
- Level: Second
Bedroom3
- Level: Second
Bedroom4
- Level: Second
Bedroom5
- Level: Basement
Bedrooms & Bathrooms
- Bedrooms: 5
- Bathrooms: 4
- Full bathrooms: 2
- 3/4 bathrooms: 1
- 1/2 bathrooms: 1
- Main level bathrooms: 1
Features
- Finished area below ground: 533
- Finished area above ground: 1,860
Heating & Cooling
- Heating features: Natural Gas,Forced Air
- Cooling features: Central Air
Interior Area
- Total structure area: 2,393
- Total interior livable area: 2,393 sqft
Master Bedroom
- Level: Second
Property
Details
- Parcel number: 1601600668
Features
- Levels: Two
- Patio & porch: Porch,Patio
- Exterior features: Sprinkler System
- Fencing: None
Lot
- Lot size: 4,791 sqft
- Features: Up to 1/4 Acre.
- Lot size dimensions: 4941 sq ft
Parking
- Total spaces: 2
- Parking features: Built-In,Garage
- Has garage: Yes
- Attached garage spaces: 2
- Covered spaces: 2