



1807 Good Life Way, Hardeeville, SC, 29927
About This Home
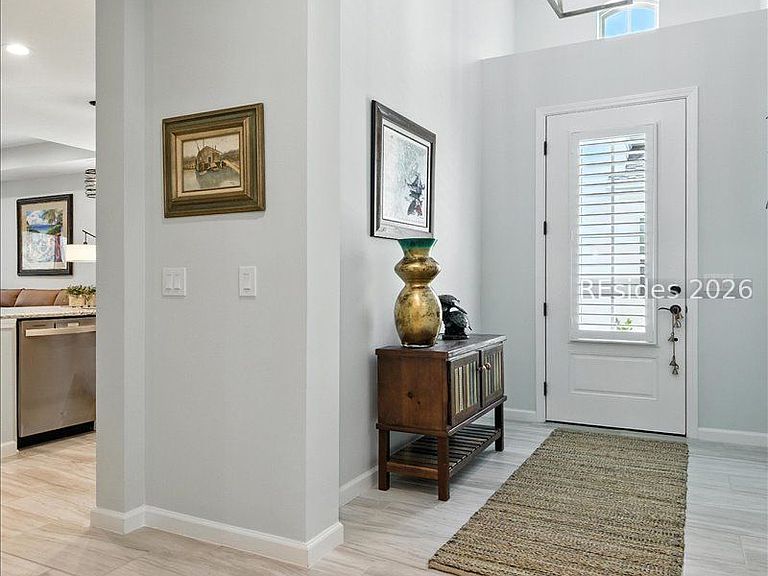
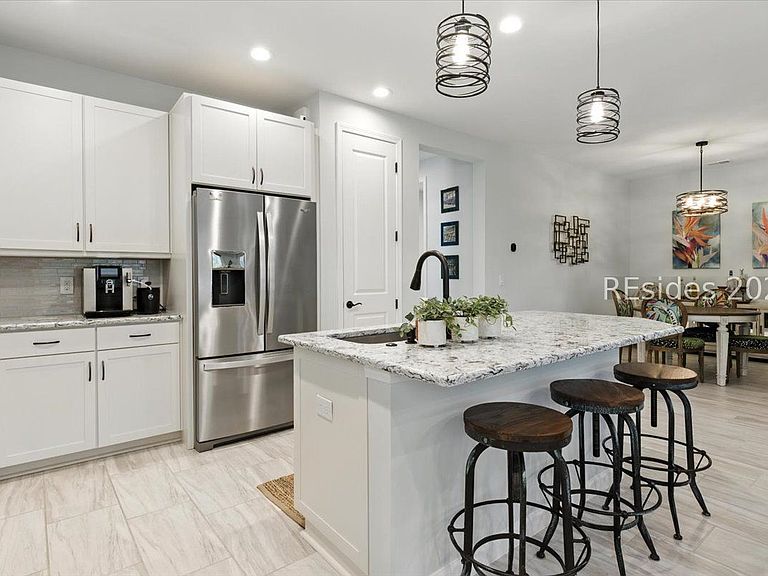
PRICE MODIFICATION. This immaculate home, the upgraded "Caicos model, is a true embodiment of the Latitude Margaritaville lifestyle, blending luxury and functionality seamlessly. The inviting glass front door with a practical shutter opens to a residence boasting an array of premium upgrades and eight-foot interior doors throughout. The heart of the home is a chef's kitchen, featuring forty-two inch level two soft-close cabinets, pull-out and a dedicated trash drawer, a gas stove, recessed and pendant lighting, and an enclosed refrigerator panel with extended cabinetry above. The living space is enhanced by custom plantation shutters, upgraded ceiling fans, and an electric roll-up sun blocking shade on the sliding glass door. The primary suite offers a spa-like retreat with extended, floor-to-ceiling tile, a seamless glass shower, and a luxurious stone shower floor. The versatile den/bonus room provides privacy with added doors, ideal for a home office or guest space. Step outside to an extended birdcage-enclosed patio, finished with a durable Vuba stone deck and a convenient 60 amp outlet ready for a hot tub. Practical additions include epoxy-coated garage floors, a utility sink, whole-house water filtration, and custom wood shelving in all closets. This home is designed for comfort and ease, offering gas heating and an exceptional level of detail that elevates everyday living.
Getting Around
 Car-Dependent
 Very Limited Transit
 Somewhat Bikeable
Schools
Construction
Condition
- Year built: 2024
Materials
- Roof: Asphalt
- Construction materials: Fiber Cement
Other
- Builder model: Caicos-Caribbean
Type & Style
- Home type: SingleFamily
- Architectural style: One Story
- Property subType: Single Family Residence
Interior
Appliances
- Appliances included: Dryer,Dishwasher,Disposal,Gas Range,Microwave,Range,Refrigerator,Washer,Tankless Water Heater
Bedrooms & Bathrooms
- Bedrooms: 2
- Bathrooms: 2
- Full bathrooms: 2
Features
- Ceiling Fan(s),Carbon Monoxide Detector,Cathedral Ceiling(s),High Ceilings,Main Level Primary,Smooth Ceilings,Smart Thermostat,Vaulted Ceiling(s),Window Treatments,Entrance Foyer,Eat-in Kitchen,Pantry
- Window features: Insulated Windows,Screens,Window Treatments
- Flooring: Luxury Vinyl,Luxury VinylPlank,Tile
Heating & Cooling
- Heating features: Central,Gas
- Cooling features: Central Air
Interior Area
- Total interior livable area: 1,616 sqft
Primary Bedroom
- Level: First
Property
Details
- Special condition: None
Features
- Stories: 1
- Pool features: Gas Heat,Heated,Lap,Community
- Patio & porch: Front Porch,Patio,Porch,Screened
- Exterior features: Enclosed Porch,Sprinkler/Irrigation,Patio
- Has view: Yes
- View description: Landscaped
- Water view: Landscaped
Lot
- Lot size: 5,140 sqft
- Features: < 1/4 Acre
Parking
- Total spaces: 2
- Parking features: Garage,Two Car Garage
- Has garage: Yes
- Attached garage spaces: 2
- Covered spaces: 2