


1528 Frog Hollow Way, Wake Forest, NC, 27587
About This Home
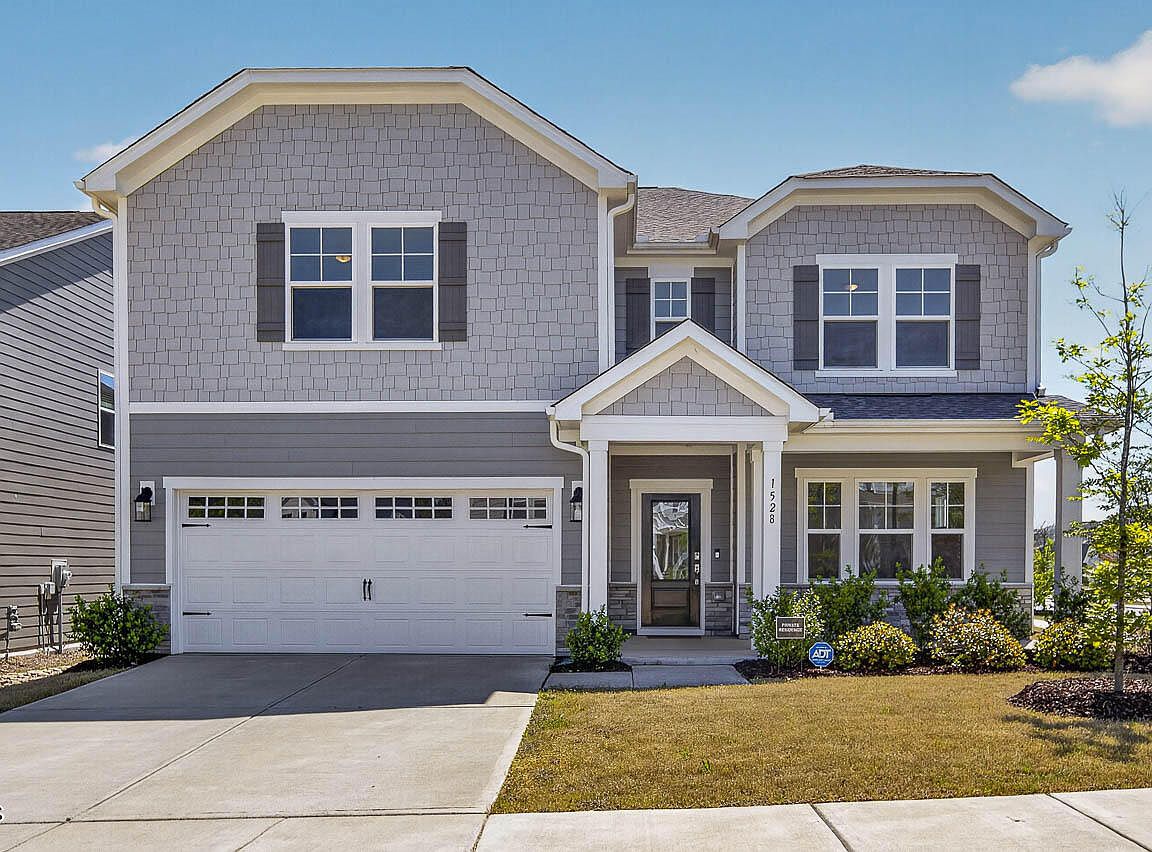
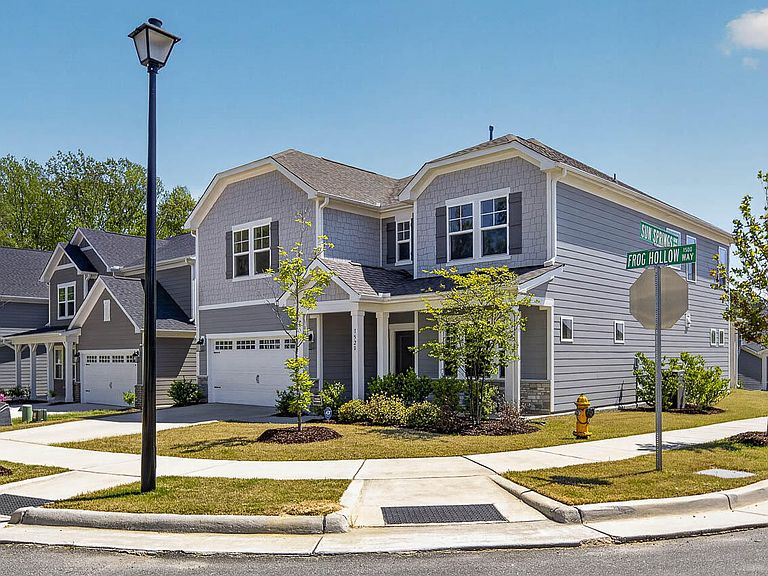
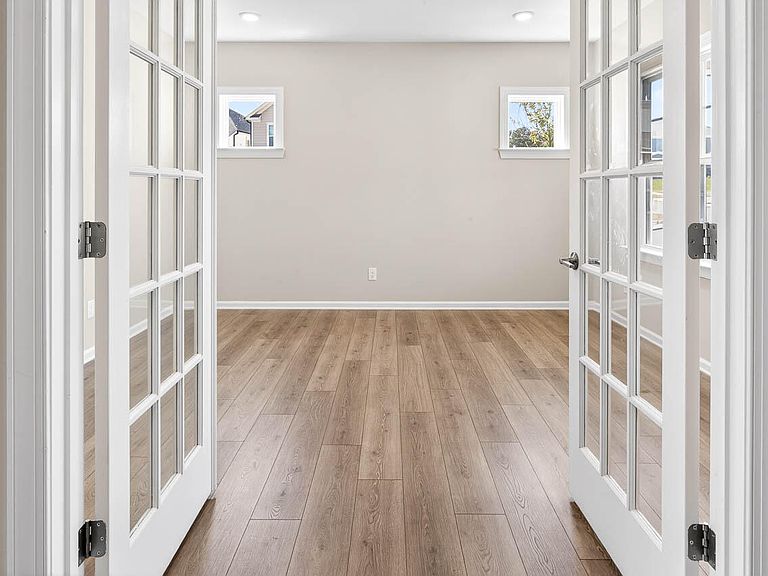
Experience the perfect blend of style and comfort in this beautifully appointed, move-in ready home. This stunning 5-bedroom, 5-bath residence offers generous living space paired with modern elegance throughout. The gourmet kitchen is a true standout, featuring designer shaker-style cabinetry, sleek stainless steel appliances, and gorgeous quartz countertops. Durable LVP flooring extends throughout most of the first floor and into the spacious private office just off the foyer. The home's modern design continues into all four full bathrooms, complete with shaker cabinets, quartz vanity countertops, and upgraded bathroom fan lights with UV-C technology designed to help disinfect surfaces and air. Additional highlights include a first-floor in-law suite, Rinnai whole-home tankless water heater, water filtration system with a hands-free Moen MotionSense kitchen faucet, and a convenient built-in drop zone for bags, coats, and shoes just off the garage. Enjoy exceptional outdoor living with a covered patio and welcoming front porch, perfect for relaxing or entertaining. Community amenities including a grilling station, pickleball courts, and basketball courts are just steps away.
Getting Around
 Car-Dependent
 Very Limited Transit
 Somewhat Bikeable
Schools
Construction
Condition
- Year built: 2023
Materials
- Foundation: Concrete,Slab
- Roof: Shingle
- Construction materials: Blown-In Insulation,Brick Veneer,Concrete,Fiber Cement
Other
- Builder name: Taylor Morrison
Type & Style
- Home type: SingleFamily
- Architectural style: Transitional
- Property subType: Single Family Residence,Residential
Interior
Appliances
- Appliances included: Built-In Electric Oven,Cooktop,Disposal,ENERGY STAR Qualified Appliances,ENERGY STAR Qualified Dishwasher,Exhaust Fan,Gas Cooktop,Ice Maker,Microwave,Oven,Plumbed For Ice Maker,Range Hood,Stainless Steel Appliance(s),Tankless Water Heater,Vented Exhaust Fan,Water Purifier
- Laundry features: Electric Dryer Hookup,Inside,Laundry Room,Upper Level,Washer Hookup
Bedrooms & Bathrooms
- Bedrooms: 5
- Bathrooms: 5
- Full bathrooms: 4
- 1/2 bathrooms: 1
Features
- Bathtub/Shower Combination,Breakfast Bar,Built-in Features,Ceiling Fan(s),Double Vanity,Eat-in Kitchen,Entrance Foyer,High Ceilings,In-Law Floorplan,Kitchen Island,Kitchen/Dining Room Combination,Open Floorplan,Pantry,Quartz Counters,Recessed Lighting,Room Over Garage,Shower Only,Smart Thermostat,Smooth Ceilings,Storage,Tray Ceiling(s),Walk-In Closet(s),Walk-In Shower,Water Closet
- Window features: Double Pane Windows,ENERGY STAR Qualified Windows,Insulated Windows,Shutters
- Flooring: Carpet,Ceramic Tile,Vinyl
- Number of fireplaces: 1
- Fireplace features: Gas,Gas Log,Great Room
- Fireplace: Yes
- Finished area below ground: 0
- Finished area above ground: 3,346
- Common walls with other units/homes: No Common Walls
Heating & Cooling
- Heating features: Forced Air,Natural Gas,Zoned
- Cooling features: Ceiling Fan(s),Central Air,Electric,ENERGY STAR Qualified Equipment,Zoned
Interior Area
- Total structure area: 3,346
- Total interior livable area: 3,346 sqft
Property
Accessibility
- Accessibility features: Accessible Bedroom,Accessible Entrance,Accessible Kitchen,Central Living Area
Details
- Parcel number: 185001462959000 0499279
- Zoning: UR
- Special condition: Seller Licensed Real Estate Professional
Features
- Levels: Two
- Stories: 2
- Patio & porch: Covered,Front Porch,Patio
- Exterior features: Garden,Private Yard,Rain Gutters,Smart Lock(s)
- Has view: Yes
Lot
- Lot size: 6,969 sqft
- Features: Back Yard,Corner Lot,Few Trees,Front Yard,Landscaped,Level,Open Lot,Rectangular Lot
Parking
- Total spaces: 2
- Parking features: Attached,Driveway,Garage,Garage Door Opener,Garage Faces Front,Kitchen Level,Lighted
- Has garage: Yes
- Attached garage spaces: 2
- Covered spaces: 2
Climate Risk is Financial Risk
Every home has a financial story beyond the listing price. Below, you’ll see the climate risks that could affect this property — and in Bills & Affordability, how those risks may influence repairs, insurance, utilities, and long-term value.
Biggest Threats for This Home
- Inland Flooding

- Hail

- Heat Wave

How This Home’s Risks Compare
FEMA Declared Disasters in Wake County and North Carolina
Understanding the Costs
Financial advisors generally recommend spending no more than 30% of your gross household income on housing costs. In practice, many households stretch to 35% or beyond — especially in high-cost markets.
Estimated Costs Today
| Monthly | Annual | |
|---|---|---|
| Mortgage | $2,776 | $33,312 |
| Home Insurance * | $178 | $2,136 |
| Property Taxes | $315 | $3,780 |
| Electricity | $311 | $3,739 |
| Total | $3,580 | $42,960 |
Income You'd Need if You Spent...
North Carolina FAIR Plan Programs


How Costs Could Change Over Time
Climate risk is quickly impacting all of the major home ownership costs. Adjust the growth rates and percentage of income spent on housing below to see how your housing costs could change over the next 10 years — and what income you'd need to keep up.
Comparing Against the Market
Price Per Sq Ft
vs Other Active Listings
Avg $/sqft
vs Homes Sold Last Month
Median $/sqft
Current Market Trends
Median Price Per Square Foot
The median price per square foot of homes sold in this area each month. Compare this to this listing's price per square foot to gauge whether the home is priced in line with recent sales.
Historicals for This Listing
Zestimate History ($/sqft)
Price History
| Date | Event | Price |
|---|---|---|
| 2026-05-11 | Price change | $575,000 |
| 2026-05-02 | Price change | $579,000 |
| 2026-04-25 | Price change | $589,000 |
| 2026-04-16 | Listed for sale | $597,500 |
| 2024-10-11 | Listing removed | $4,000 |
| 2024-10-01 | Listed for rent | $4,000 |
| 2024-10-01 | Listing removed | $4,000 |
| 2024-09-27 | Listed for rent | $4,000 |
| 2023-09-18 | Listing removed | -- |
| 2023-09-04 | Price change | $3,700 |
| 2023-09-02 | Listed for rent | $3,200 |
| 2023-07-26 | Sold | $574,522 |
| 2023-06-10 | Pending sale | $574,522 |
| 2023-06-06 | Price change | $574,522 |
| 2023-05-25 | Price change | $598,522 |
| 2023-05-16 | Price change | $598,922 |
| 2023-05-12 | Price change | $623,922 |
| 2023-03-25 | Listed for sale | $621,422 |
 View on Zillow