


219 Aurora Road, South Burlington, VT, 05403
About This Home
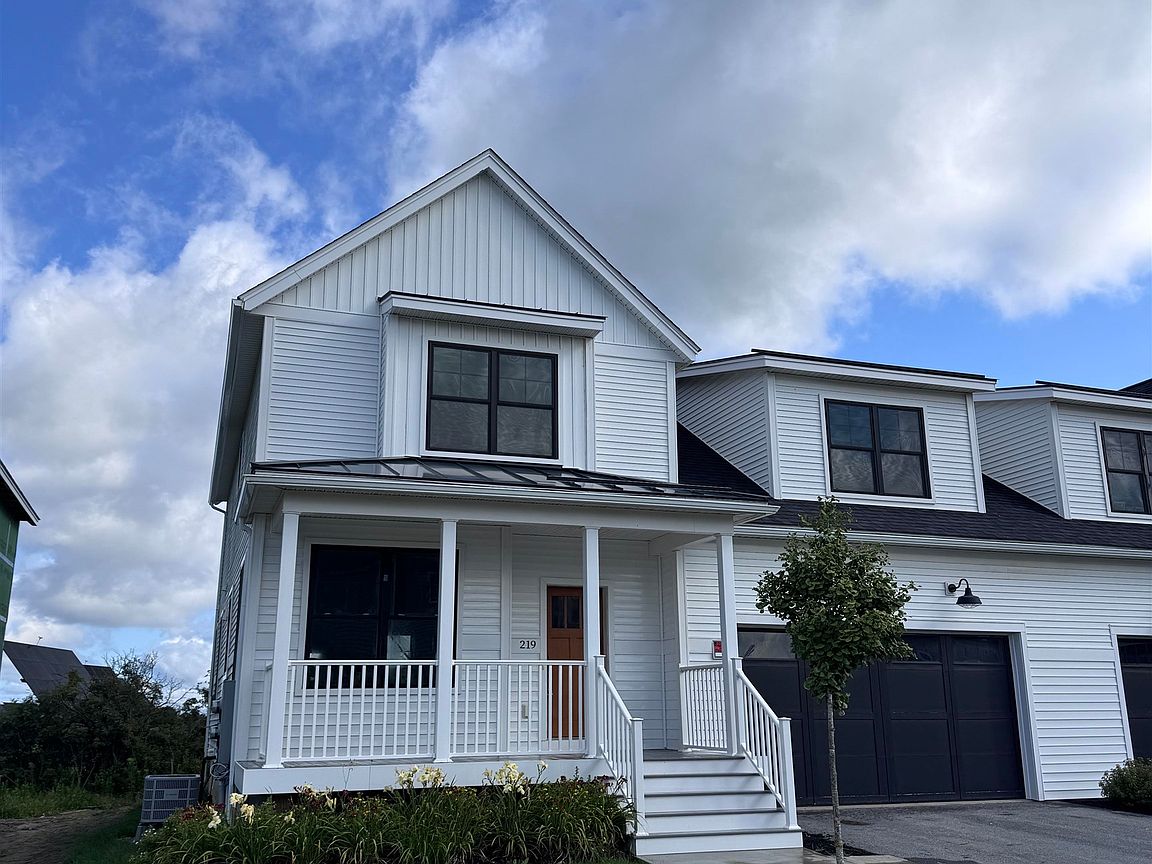
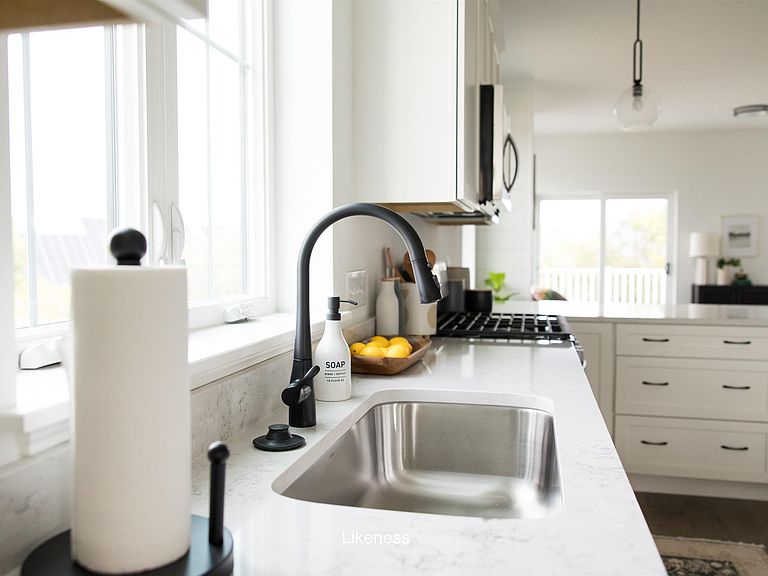
Exceptionally appointed model home now available! Views, great location, private backyard and quality new construction all in one package are now available at this fabulously appointed model Townhome at Edgewood! Enjoy a professionally designed home with first floor main bedroom/ bath, large open floor plan, and three additional bedrooms upstairs. The fourth bedroom upstairs can be used for a work from home office or kids play-room. Need more living space? Finish the large basement with bright lookout garden style windows and 9' ceilings! Roughed in bath included. Enjoy summer evenings from your covered front porch or large elevated deck off the rear. Includes AC, quartz top in the kitchen, fireplace, and quality finishes throughout. Want to pick your own finishes? Framed duplex next door is available and can still be customized! Broker owned.
Getting Around
 Car-Dependent
 Minimal Transit
 Somewhat Bikeable
Schools
Construction
Condition
- Year built: 2026
Materials
- Foundation: Poured Concrete
- Roof: Architectural Shingle
- Construction materials: Fiberglss Batt Insulation,Vinyl Siding
Type & Style
- Home type: Condo
- Architectural style: Arts and Crafts
- Property subType: Condominium
Interior
Appliances
- Appliances included: Owned Water Heater
Basement
- Has basement: Yes
- Basement: Concrete,Interior Entry
Bedrooms & Bathrooms
- Bedrooms: 4
- Bathrooms: 3
- Full bathrooms: 2
- 1/2 bathrooms: 1
Features
- Finished area below ground: 0
- Finished area above ground: 2,683
Heating & Cooling
- Heating features: Natural Gas,Forced Air
- Cooling features: Central Air
Interior Area
- Total structure area: 4,183
- Total interior livable area: 2,683 sqft
Property
Details
- Zoning description: Residential
Features
- Levels: Two
- Stories: 2
- Has view: Yes
- View description: Mountain(s)
- Frontage length: Road frontage: 75
Lot
- Lot size: 4,356 sqft
- Features: Landscaped,Level
Parking
- Total spaces: 2
- Parking features: Paved,Attached
- Has garage: Yes
- Attached garage spaces: 2
- Covered spaces: 2