
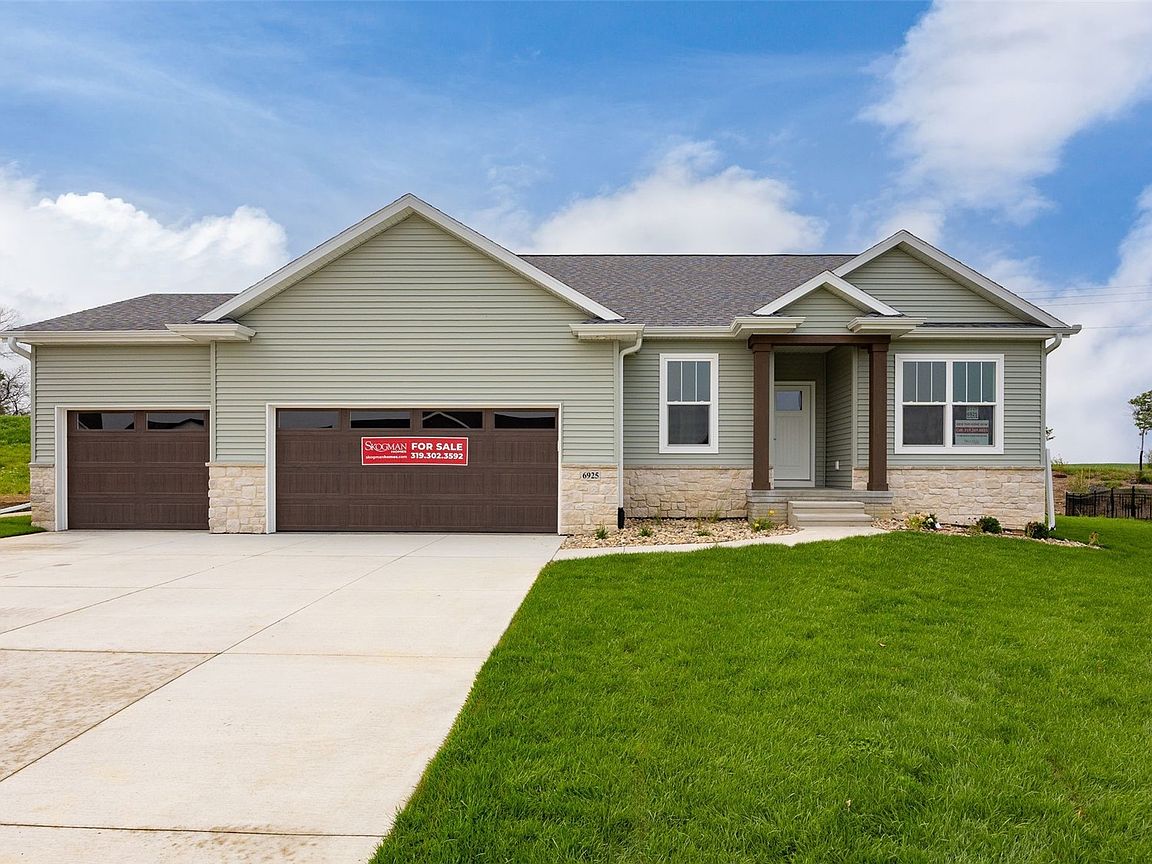

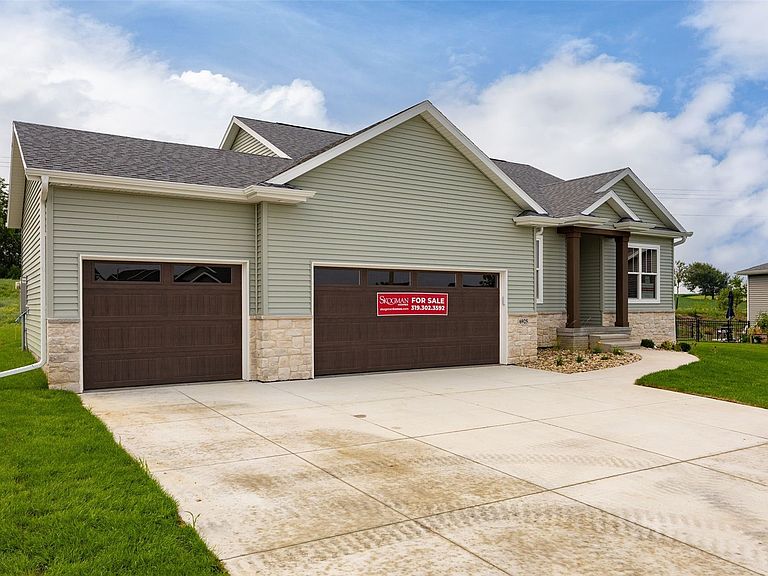

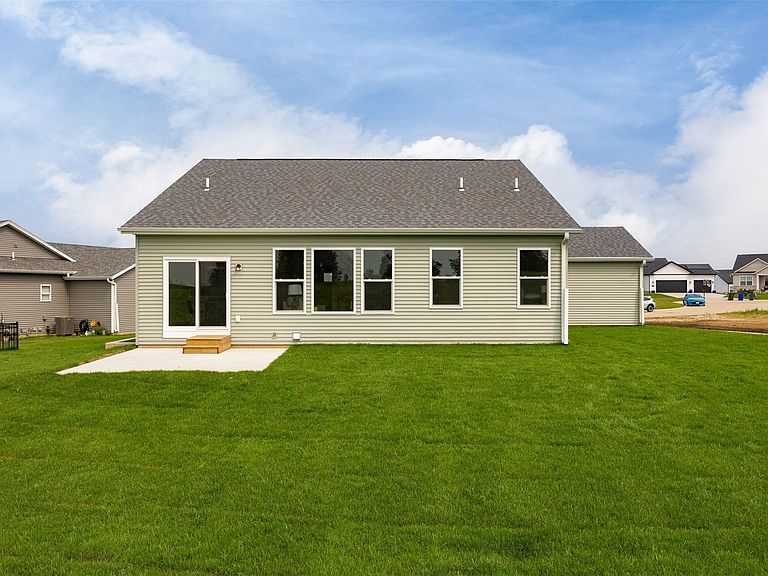
6925 Rock Wood Dr SW, Cedar Rapids, IA, 52404
3beds
3baths
2,236sqft
$475,000
$212price/sqft
$3,610/moest. monthly cost
$144,400/yrincome needed
About This Home
MOVE-IN READY!* Our custom Ridgewood floor plan. This home has engineered hardwood flooring throughout the great room, quartz kitchen and bath counters, and upgraded soft close kitchen cabinetry. Buyers will enjoy a split bedroom layout, main level laundry, with 9' ceilings and a tray ceiling in the living room. This home has 2 bedrooms and an office, walk in pantry and a laundry room all on the main level. The basement is finished with a spacious rec room and an addtional bedroom and bathroom. Call listing agent with additional questions.
Getting Around
25
 Car-Dependent
17
 Minimal Transit
26
 Somewhat Bikeable
Schools
4/10
7/10
3/10
Construction
Condition
- New construction: Yes
- Year built: 2026
Materials
- Foundation: Poured
- Construction materials: Frame,Stone,Vinyl Siding
Other
- Builder name: Skogman Homes
Type & Style
- Home type: SingleFamily
- Architectural style: Ranch
- Property subType: Single Family Residence
Interior
Appliances
- Appliances included: Dishwasher,Disposal,Gas Water Heater,Microwave,Range
- Laundry features: Main Level
Basement
- Has basement: Yes
- Basement: Concrete
Bedrooms & Bathrooms
- Bedrooms: 3
- Bathrooms: 3
- Full bathrooms: 3
Features
- Kitchen/Dining Combo,Bath in Primary Bedroom,Main Level Primary
- Fireplace features: Electric
- Fireplace: Yes
- Finished area below ground: 753
- Finished area above ground: 1,483
Heating & Cooling
- Heating features: Forced Air,Gas
- Cooling features: Central Air
Interior Area
- Total interior livable area: 2,236 sqft
Other
- Level: First
Property
Details
- Parcel number: 132745902800000
Features
- Stories: 1
- Patio & porch: Patio
Lot
- Lot size: 0.40 Acres
- Lot size dimensions: 66 x 175
Parking
- Total spaces: 3
- Parking features: Attached,Garage,Garage Door Opener
- Has garage: Yes
- Attached garage spaces: 3
- Covered spaces: 3