


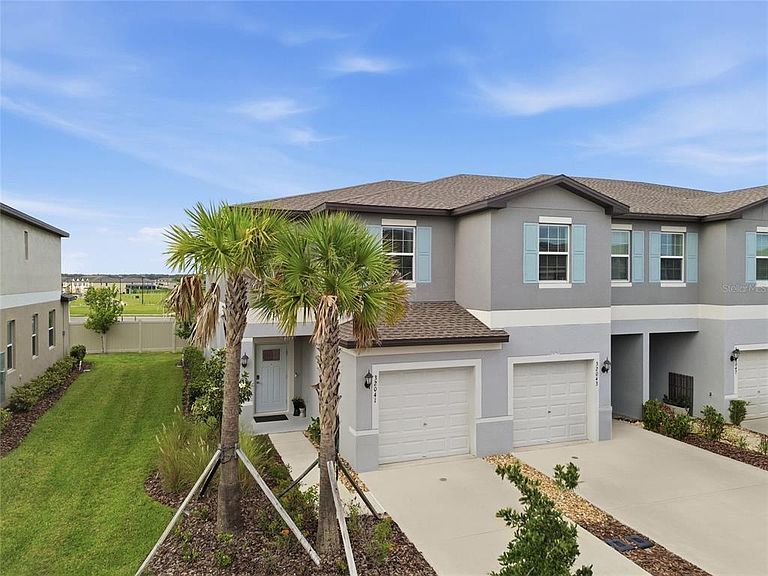


32041 POWDERPUFF MIMOSA DRIVE, San Antonio, FL, 33576
About This Home
Welcome! to this well-maintained end-unit townhome in the Mirada community, built in 2023. This residence offers 2 bedrooms, 2.5 bathrooms, a versatile loft, and an open-concept floor plan designed for comfortable living and entertaining. The main living area features luxury vinyl plank flooring, abundant natural light, contemporary finishes, and a decorative chandelier in the dining area. The kitchen is equipped stainless steel appliances, ample counter space, and a breakfast bar overlooking the living and dining areas. Sliding glass doors lead to a screened lanai, extending the living space outdoors. Upstairs, both bedrooms feature private en-suite bathrooms. The primary suite includes an upgraded custom California-style closet organization system, while privacy window tinting has been installed throughout the home. This home also includes a water and filter system (Rainking company) The loft provides flexible space suitable for a home office, study area, media room, fitness space, or additional living area. Additional features include upgraded vinyl flooring throughout home, ceiling fans, an upstairs laundry area, a one-car garage, and the additional windows associated with an end-unit location. Residents of Mirada enjoy access to a variety of community amenities, including the 15-acre Crystal Lagoon, walking and biking trails, parks, playgrounds, dog parks, recreational areas, and community gathering spaces. The lagoon offers opportunities for swimming, kayaking, paddle boarding, and other water-based activities. The community also features golf-cart-friendly pathways and convenient access to shopping, dining, medical facilities, and major transportation routes.
Getting Around
 Car-Dependent
 Very Limited Transit
 Somewhat Bikeable
Schools
Construction
Condition
- Year built: 2023
Materials
- Foundation: Slab
- Roof: Shingle
- Construction materials: Concrete,Stucco
Type & Style
- Home type: Townhouse
- Architectural style: Contemporary
- Property subType: Townhouse
Interior
Appliances
- Appliances included: Dishwasher,Disposal,Dryer,Electric Water Heater,Exhaust Fan,Ice Maker,Microwave,Range,Refrigerator,Washer
- Laundry features: Laundry Room
Bedroom1
- Features: Tub With Shower,Walk-In Closet(s)
- Level: Second
- Area: 180
- Dimensions: 15x12
Bedrooms & Bathrooms
- Bedrooms: 2
- Bathrooms: 3
- Full bathrooms: 2
- 1/2 bathrooms: 1
Features
- Ceiling Fan(s),Eating Space In Kitchen,High Ceilings,Kitchen/Family Room Combo,Living Room/Dining Room Combo,Open Floorplan,PrimaryBedroom Upstairs,Solid Surface Counters,Split Bedroom,Stone Counters,Thermostat,Walk-In Closet(s)
- Door features: Sliding Doors
- Flooring: Luxury Vinyl,Vinyl
Great Room
- Features: Built-in Closet
- Level: First
Heating & Cooling
- Heating features: Heat Pump
- Cooling features: Central Air
Interior Area
- Total structure area: 1,933
- Total interior livable area: 1,541 sqft
Kitchen
- Features: Built-in Closet
- Level: First
- Area: 330
- Dimensions: 22x15
Primary Bedroom
- Features: Dual Sinks,Walk-In Closet(s)
- Level: Second
- Area: 195
- Dimensions: 15x13
Property
Details
- Parcel number: 1425200130000001220
- Zoning: MPUD
- Special condition: None
Features
- Levels: Two
- Stories: 2
- Patio & porch: Patio,Screened
- Exterior features: Irrigation System,Sidewalk
- Fencing: Vinyl
- Residential vegetation: Mature Landscaping
Lot
- Lot size: 2,793 sqft
Parking
- Total spaces: 1
- Parking features: Garage - Attached
- Has garage: Yes
- Attached garage spaces: 1
- Covered spaces: 1