


646 Olympic Way, Red Oak, TX, 75154
About This Home
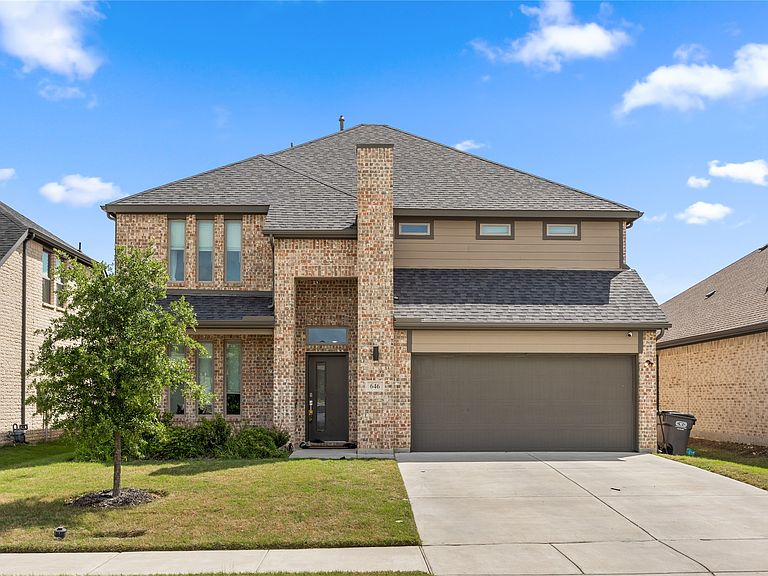
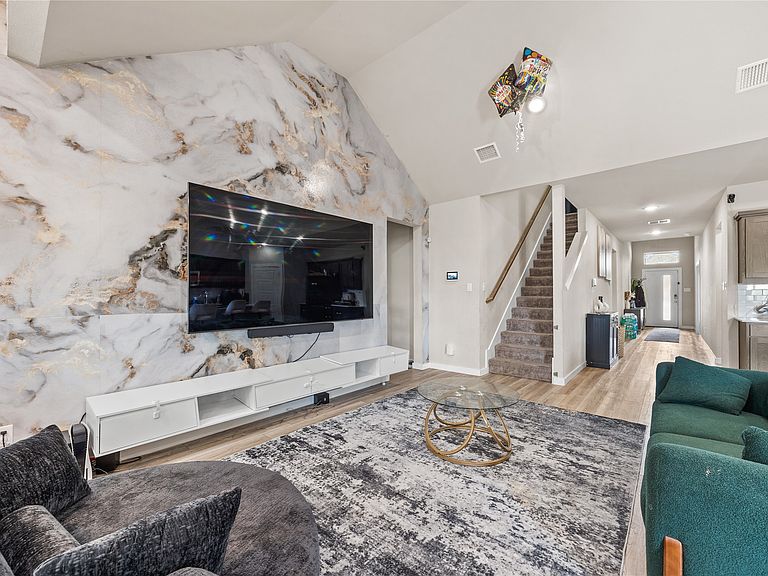
This stunning 2023-built home offers 5 bedrooms, 4 bathrooms and 3,766 sq ft of modern living space in the sought-after Oakmont Park community. Featuring soaring ceilings, a gourmet kitchen, and a spacious family room, this home is designed for both comfort and entertainment. Equipped with a high-performance 10.53 kW Enphase IQ8PLUS solar system professionally designed using NREL PV Watts data. The system produced 14,930 kWh in 2024 nearly matching its projected 14,997 kWh annual output — saving approximately $2,100 per year in energy costs. Full Enphase production history available. Home also features a Puronics whole-home water treatment and purification system installed in 2023, protecting your plumbing and delivering clean filtered water throughout the home. All major systems — solar, water treatment — installed 2023 and conveying with the property. There are numerous upgrades throughout the homes for a luxury and relaxed living.
Getting Around
 Car-Dependent
 Very Limited Transit
 Somewhat Bikeable
Schools
Construction
Condition
- Year built: 2023
Materials
- Roof: Composition
- Construction materials: Brick
Type & Style
- Home type: SingleFamily
- Architectural style: Contemporary/Modern,Detached
- Property subType: Single Family Residence
Interior
Appliances
- Appliances included: Dishwasher,Disposal
Bedroom
- Level: Second
- Dimensions: 12 x 13
Bedroom
- Level: First
- Dimensions: 12 x 11
Bedroom
- Level: Second
- Dimensions: 12 x 14
Bedroom
- Level: Second
- Dimensions: 12 x 14
Bedrooms & Bathrooms
- Bedrooms: 5
- Bathrooms: 4
- Full bathrooms: 4
Cooling
- Cooling features: Central Air,Electric
Dining Room
- Level: First
- Dimensions: 13 x 13
Features
- Eat-in Kitchen,Kitchen Island,Pantry
- Flooring: Carpet
- Number of fireplaces: 1
- Fireplace features: Electric,Family Room
- Fireplace: Yes
Game Room
- Level: Second
- Dimensions: 16 x 19
Interior Area
- Total interior livable area: 3,766 sqft
Kitchen
- Features: Stone Counters
- Level: First
- Dimensions: 13 x 21
Living Room
- Level: First
- Dimensions: 13 x 15
Master Bedroom
- Level: First
- Dimensions: 13 x 21
Office
- Level: First
- Dimensions: 12 x 10
Utility Room
- Level: First
- Dimensions: 8 x 6
Property
Details
- Parcel number: 286485
- Attached to another structure: Yes
Features
- Levels: Two
- Stories: 2
- Pool features: None
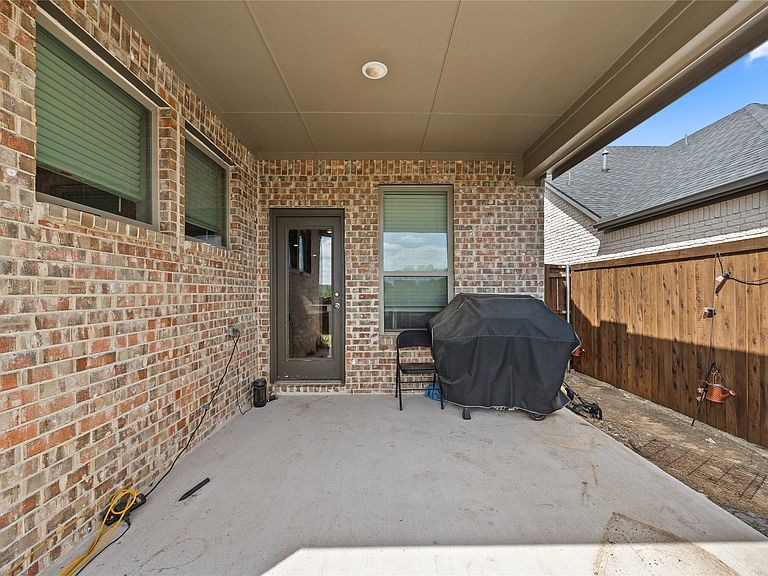
- Patio & porch: Covered
- Exterior features: Rain Gutters
- Fencing: Wood
Lot
- Lot size: 6,011 sqft
- Lot size dimensions: 50 x 120
Parking
- Total spaces: 2
- Parking features: Garage,Garage Door Opener
- Has garage: Yes
- Attached garage spaces: 2
- Covered spaces: 2