


2503 Nueva Way, Mansfield, TX, 76063
About This Home
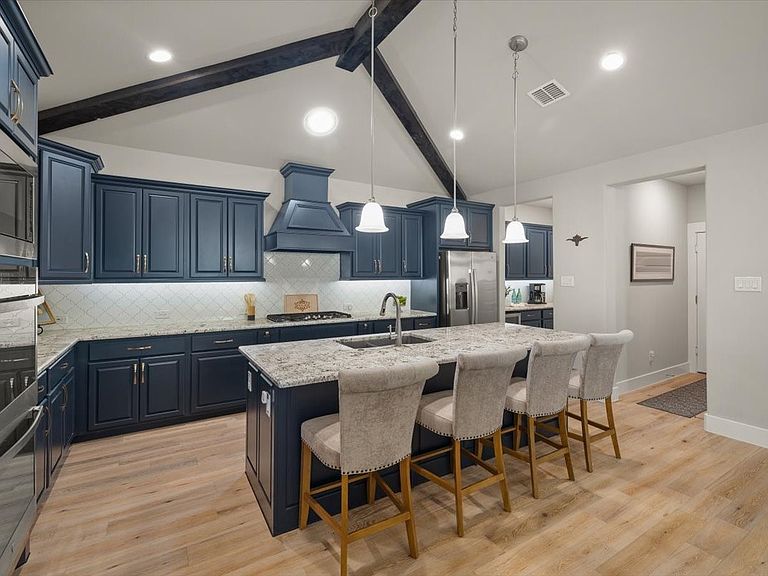
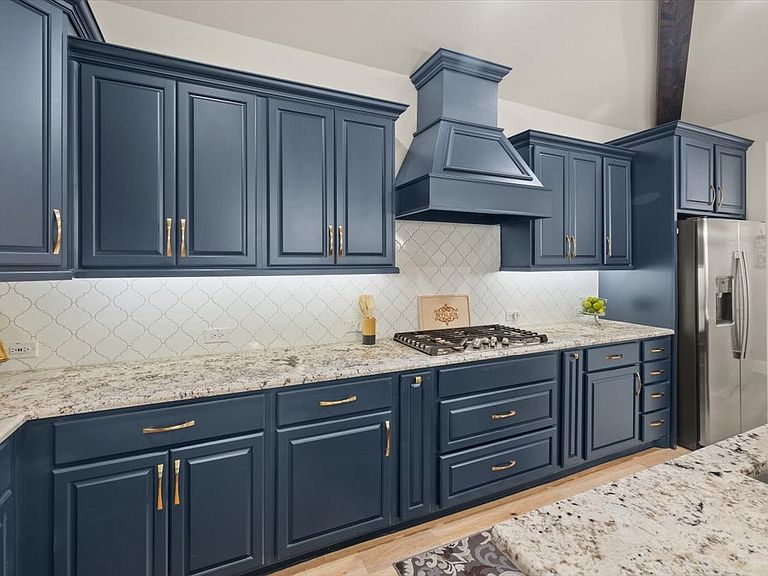
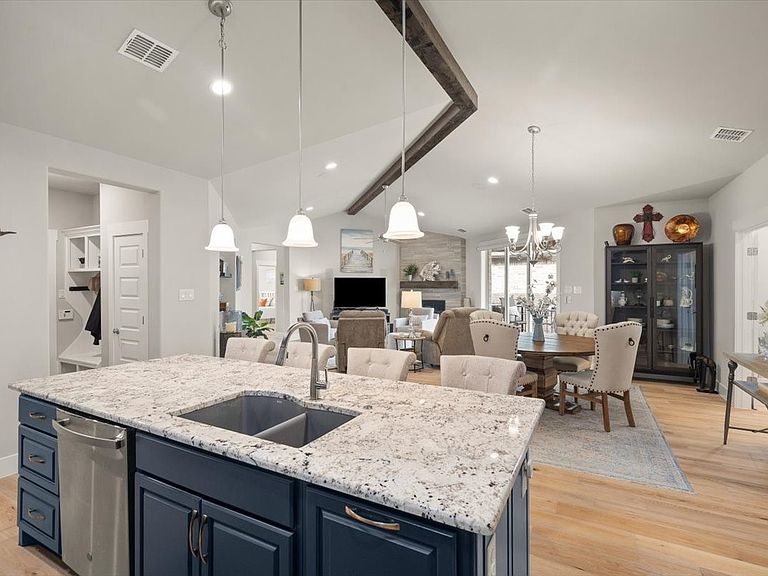
*OPEN HOUSE 4-26 SUNDAY 2-4PM*Would you like to enjoy a low maintenance, Lock-N-Leave Lifestyle? Ladera at the Reserve is a gated 55+ Community in Mansfield offering amenities such as Community pool, Fitness Center, Greenbelt, Walking paths, Pickle Ball Courts and a Club House. Monthly newsletter informs you of social events to attend. 2503 Nueva Way was designed with details in mind. First stunning item noticed upon entry is the beautiful ceiling wood beams. Living room offers built-ins, gas fireplace and a tri-panel door that fully opens to your private patio overlooking the pond. Beautiful Navy Cabinets compliment the colors in the Quartz countertops and the island offers extra seating. Enjoy cooking on the 5 Burner gas range or baking in the double oven & Butler Pantry offers a wine fridge and even more storage and functionality for hosting guests. Both Living and Kitchen are open to the Dining Room, several conversation areas. True study-flex room with French doors.Primary suite offers a stand alone tub and detailed tile work in the seamless glass shower is impressive. Walk-in closet for plenty of storage, dual vanities, and solar tube for extra natural light. Secondary Guest bedroom has access to its own private full bath offering detailed tile in tub shower combo and upgraded flooring. Gain access to the utility room through the rich stained sliding wood door. Fun Surprise in utility is a custom designed dog wash, space also plumbed for another sink if you choose to add one. Transient glass offers more natural light. Few more details not found in standard builds currently:Mud room, Shutters on every window, automatic shades over the Tri Fold Doors, Floor plugs, USB plugs in outlets, auto closet lights, Surround Sound in home and patio, Upgraded outlets where needed for TV's and outside decor, Central Vac System, Under cabinet lighting, and surge protector covers the entire home. FOAM INSULATED for energy efficiency.
Getting Around
 Car-Dependent
 Very Limited Transit
 Somewhat Bikeable
Schools
Construction
Condition
- Year built: 2022
Materials
- Foundation: Slab
- Roof: Composition
- Construction materials: Brick
Type & Style
- Home type: SingleFamily
- Architectural style: Traditional,Detached
- Property subType: Single Family Residence
Interior
Appliances
- Appliances included: Dishwasher,Electric Oven,Gas Cooktop,Disposal,Microwave,Vented Exhaust Fan
- Laundry features: Washer Hookup,Dryer Hookup,ElectricDryer Hookup
Bedroom
- Features: En Suite Bathroom,Walk-In Closet(s)
- Level: First
- Dimensions: 13 x 11
Bedrooms & Bathrooms
- Bedrooms: 2
- Bathrooms: 2
- Full bathrooms: 2
Dining Room
- Level: First
- Dimensions: 18 x 16
Features
- Decorative/Designer Lighting Fixtures,Granite Counters,High Speed Internet,Kitchen Island,Open Floorplan,Pantry,Smart Home,Walk-In Closet(s)
- Window features: Shutters,Window Coverings
- Flooring: Carpet,Ceramic Tile,Wood
- Number of fireplaces: 1
- Fireplace features: Gas,Gas Log
- Fireplace: Yes
Heating & Cooling
- Heating features: Central,Natural Gas
- Cooling features: Central Air,Ceiling Fan(s),Electric
Interior Area
- Total interior livable area: 2,138 sqft
Kitchen
- Features: Breakfast Bar,Built-in Features,Butler's Pantry,Eat-in Kitchen,Kitchen Island,Stone Counters
- Level: First
- Dimensions: 18 x 10
Living Room
- Features: Built-in Features,Ceiling Fan(s),Fireplace
- Level: First
- Dimensions: 14 x 14
Master Bedroom
- Features: Double Vanity,Garden Tub/Roman Tub,Separate Shower,Walk-In Closet(s)
- Level: First
- Dimensions: 16 x 13
Office
- Level: First
- Dimensions: 12 x 11
Property
Details
- Parcel number: 126410000094
- Exclusions: Solar Ring Cameras
Features
- Levels: One
- Stories: 1
- Pool features: None,Community
- Patio & porch: Covered
- Exterior features: Rain Gutters
- Fencing: Wrought Iron
- Has view: Yes
- View description: Water
- Has water view: Yes
- Water view: Water
Lot
- Lot size: 3,397 sqft
- Features: Interior Lot,Landscaped,Subdivision,Sprinkler System,Few Trees
Parking
- Total spaces: 2
- Parking features: Concrete,Door-Single,Driveway,Garage Faces Front
- Has garage: Yes
- Attached garage spaces: 2
- Covered spaces: 2
- Has uncovered spaces: Yes
Climate Risk is Financial Risk
Every home has a financial story beyond the listing price. Below, you’ll see the climate risks that could affect this property — and in Bills & Affordability, how those risks may influence repairs, insurance, utilities, and long-term value.
Biggest Threats for This Home
- Tornado

- Cold Wave

- Heat Wave

How This Home’s Risks Compare
FEMA Declared Disasters Across Texas Counties
Understanding the Costs
Financial advisors generally recommend spending no more than 30% of your gross household income on housing costs. In practice, many households stretch to 35% or beyond — especially in high-cost markets.
Estimated Costs Today
| Monthly | Annual | |
|---|---|---|
| Mortgage | $2,730 | $32,760 |
| Home Insurance * | $367 | $4,404 |
| Property Taxes | $144 | $1,728 |
| Electricity | $238 | $2,859 |
| Total | $3,479 | $41,748 |
Income You'd Need if You Spent...
Texas FAIR Plan Programs



How Costs Could Change Over Time
Climate risk is quickly impacting all of the major home ownership costs. Adjust the growth rates and percentage of income spent on housing below to see how your housing costs could change over the next 10 years — and what income you'd need to keep up.
Comparing Against the Market
Price Per Sq Ft
vs Other Active Listings
Avg $/sqft
vs Homes Sold Last Month
Median $/sqft
Current Market Trends
Median Price Per Square Foot
The median price per square foot of homes sold in this area each month. Compare this to this listing's price per square foot to gauge whether the home is priced in line with recent sales.
Historicals for This Listing
Zestimate History ($/sqft)
Price History
| Date | Event | Price |
|---|---|---|
| 2026-04-21 | Price change | $555,000 |
| 2026-02-19 | Listed for sale | $575,000 |
| 2023-09-13 | Sold | -- |
| 2023-07-18 | Pending sale | $549,990 |
| 2023-05-31 | Price change | $549,990 |
| 2023-03-17 | Listed for sale | $579,990 |
For Sale by Agent
 View on Zillow